991 Reserve DriveElgin, IL 60124
The Reserve of Elgin · Kane County
Description
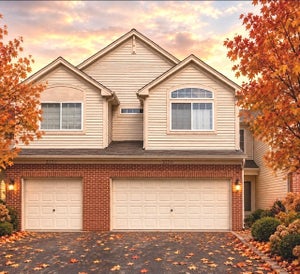
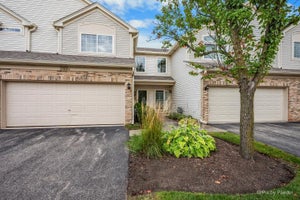
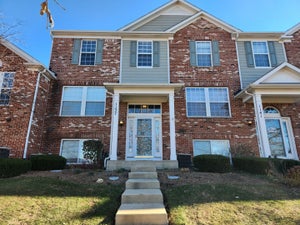
Welcome to 991 Reserve Drive, a spacious and thoughtfully updated Fenwick townhome in the Reserve of Elgin offering 2 bedrooms, 2.5 baths, a loft and a finished English-style lower level. The open main level flows from the living and dining areas into a kitchen with stainless steel appliances, 42-inch maple cabinetry and generous counter space. First-floor laundry adds convenience, while a private balcony offers a quiet place to relax outdoors. Upstairs, the 20' x 12' primary suite features a vaulted ceiling, large walk-in closet and en suite bath with a dual-sink vanity. A second bedroom and flexible loft complete the upper level. The 17' x 12' finished lower level has above-grade windows and room for recreation, exercise or another workspace. An attached two-car garage and abundant storage add everyday practicality. Flooring was updated on all three levels from 2023 through 2025. Appliance updates include the refrigerator in 2023, dishwasher in 2024, and washer, dryer and microwave in 2025. Bathroom updates in 2026 include new tile and two toilets. The Reserve of Elgin is adjacent to forest-preserve land with native prairie and wetlands, with walking and biking paths winding through the community. Dog-waste stations are located along the paths, and the Gail Borden Public Library's Rakow Branch is at the neighborhood's northwest corner. Randall Road shopping and dining are nearby, with convenient access to U.S. Route 20, I-90 and Metra service in Elgin.
Property Information
- Property type
- Residential
- Sub-type
- Townhouse
- Year built
- 2008
- Stories
- 2
- Living area
- 1,626 Sq Ft
- Lot dimensions
- 21 x 58
- Garage spaces
- 2
- Parking spaces
- 2
- Ownership
- Fee Simple w/ HO Assn.
- Days on market
- 63
- MLS® Listing#
- 12730940
Property Features
- Interior
- Vaulted Ceiling(s) · Cathedral Ceiling(s) · Storage · Walk-In Closet(s) · Open Floorplan · Pantry
- Exterior
- Balcony
- Cooling
- Central Air
- Heating
- Natural Gas · Forced Air
- Fireplace
- Electric
- Basement
- Finished · Daylight
- Parking
- Asphalt · Garage Door Opener · Attached · Garage
- Laundry
- Main Level · Washer Hookup · In Unit · Laundry Closet
- Lot features
- Landscaped
- Construction
- Brick · Other
- Foundation
- Concrete Perimeter
- Roof
- Asphalt
- Community
- Street Lights
- Sewer
- Public Sewer
- Water source
- Public
Rooms
Second
- Bedroom 210X10
- Loft12X10
- Master Bedroom20X12
Main
- Dining Room16X10
- Kitchen16X13
- Laundry8X5
- Living Room14X12
Lower
- Family Room18X12
Schools
- Elementary
- Otter Creek Elementary School
- Middle
- Abbott Middle School
- High
- South Elgin High School
- District
- South Elgin High School
Financial Details
- HOA
- $248 / Monthly
- Annual taxes
- $6,108Tax year 2025
- Parcel number
- 0629428083
Directions
RANDALL RD S OF I-90 TO BOWES RD, W TO RESERVE DR

Listing Courtesy: HomeSmart Connect LLC - 8474955000
Last Updated: 2026-08-28T00:00:00.000Z
Commute Calculator
Explore commute times from 991 Reserve Drive, Elgin, IL 60124.