



108 Terra Nova DriveKentville, NS B4N 5G9
Kings
Description
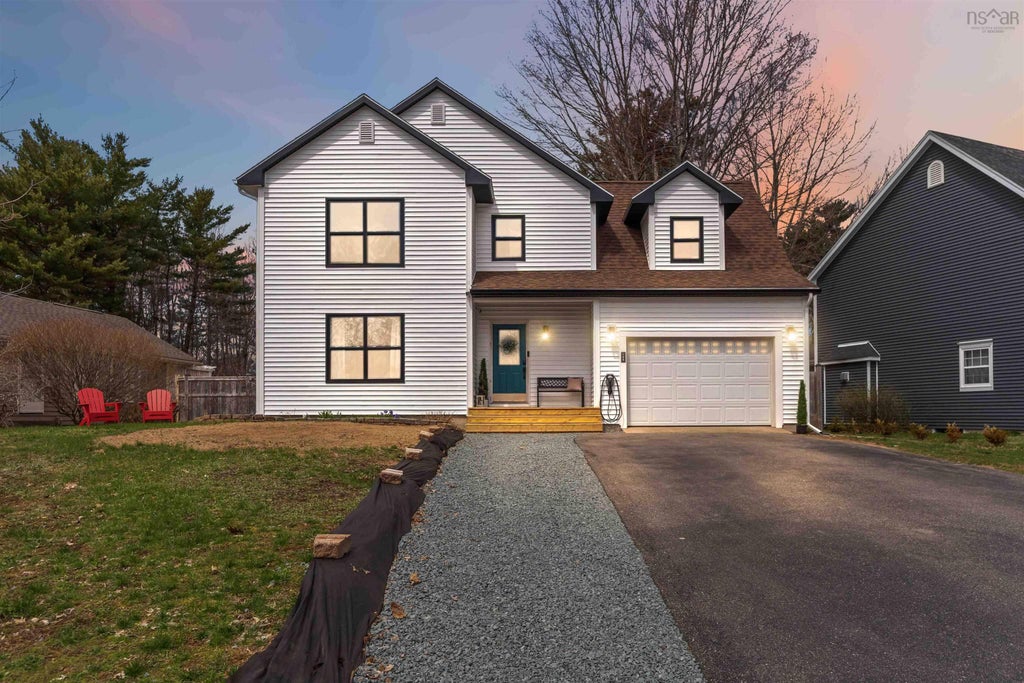
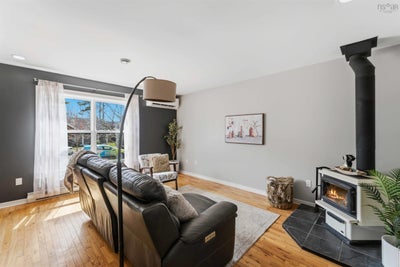
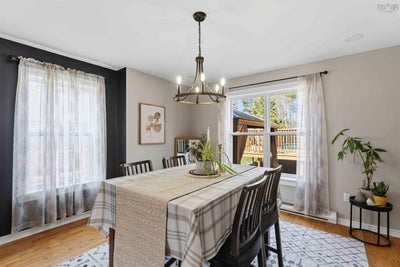
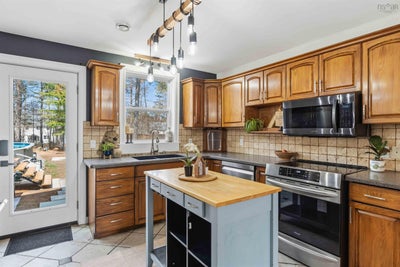
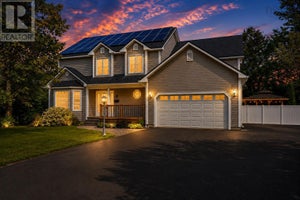
Visit REALTOR® website for additional information. Welcome to Bonavista Estates—one of Kentville's most sought-after family neighbourhoods, known for its quiet streets, underground services, mature surroundings, and strong sense of community. Lovingly maintained and extensively upgraded over the past 15 years, this home is truly move-in-ready. Situated on one of the largest fully fenced lots in the neighbourhood, this private .25-acre property is designed for entertaining and everyday enjoyment. Relax on multiple decks, unwind beneath the gazebos, or soak year-round in the Hydrapool hot tub under its curtained pavilion. The above-ground pool features a smart pump (2025), new sand filter and sand (2024), and rebuilt decking, stairs, and gate (2025). Mature trees, a storage shed, and a wide side gate with vehicle access complete this backyard retreat. Inside are 3 finished levels with 4 bedrooms, including a spacious primary suite with dual closets, one being a walk-in. Hardwood and tile flooring span the main and upper levels, while the finished basement offers flexible space for a family room, office, gym, or games room. Central vacuum and an attached garage with its own electrical panel add convenience. Extensive upgrades include a new electrical main panel with pony panels, multiple heat pumps, a Pacific Energy wood stove, Level 2 50-amp EV charger, new hot water tank with sediment filtration (2024), and appliances less than five years old. The exterior was completely refreshed in 2024 with new insulation, plywood, siding, soffits, windows, gutters, and a new rear door. Minutes from schools, parks, shopping, restaurants, and Highway 101, this exceptional home offers the perfect blend of family-friendly living, modern upgrades, and an outstanding lifestyle in one of Kentville's premier neighbourhoods. Immediate possession available.
Property Information
- Property type
- Residential
- Sub-type
- Single Family Residence
- Year built
- 1997
- Stories
- 2
- Living area
- 2,257 Sq Ft
- Lot size
- 0.32 acres
- Garage spaces
- 1
- Parking spaces
- 3
- Ownership
- Freehold
- Zoning
- R1
- Days on market
- 145
- MLS® Listing#
- 202608630
Property Features
- Interior
- Central Vacuum · High Speed Internet
- Appliances
- Range · Dishwasher · Dryer · Washer · Microwave · Refrigerator
- Cooling
- Ductless
- Heating
- Wood Stove · Baseboard · Ductless
- Flooring
- Ceramic Tile · Hardwood
- Fireplace
- Wood Burning Stove
- Basement
- Full · Finished
- Pool
- Above Ground
- Parking
- Attached · Paved
- Patio
- Deck · Patio
- Fencing
- Fenced
- Lot features
- Landscaped
- Construction
- Vinyl Siding
- Foundation
- Concrete Perimeter
- Roof
- Asphalt
- Other structures
- Shed(s)
- Community
- Park · Playground
- Utilities
- Cable Available · Cable Connected · Electricity Connected · Phone Connected
- Sewer
- Public Sewer
- Water source
- Public
- Parcel number
- 55248223
Rooms
Main Floor
- Other Room 112.2x11.5
- Bathroom 16.6x3
- Dining Room13x12.5
- Kitchen13x12.10
2nd Level
- Primary Bedroom13.3x12.6
- Bathroom 28.5x8.3
- Bedroom 210.4x12.3
- Bedroom 310.7x11.1
- Bedroom 414.6x14.2
Basement
- Storage6.6x12.8
- Rec Room25.4x12.10
- Laundry9.8x12.8
Directions
Evangeline Trl to Terra Nova Dr
Listing Courtesy: PG Direct Realty Ltd.
Kentville Market Statistics
How this home compares to 143 active listings in Kentville, NS
| Kentville median | This listing | |
|---|---|---|
| Median listing price | $509,231 | $725,995 |
| Median days on market | 73 | 145 |
| Median Sq Ft | 1,682 | 2,257 |
| Median price / Sq Ft | $300 | $322 |
Market statistics compiled from active EXIT Realty® and MLS listings in Kentville, NS.
Commute Calculator
Explore commute times from 108 Terra Nova Drive, Kentville, NS B4N 5G9.
More homes to consider
View similar homes View nearby homes



Similar Home Values
Comparable nearby listings and their asking prices.
| Address | Price | Beds | Baths | Sq Ft |
|---|---|---|---|---|
| Lot # 216 Queens Court, Kentville, NS | $685,000 | 4 | 3 | 2,215 |
| 20 Dalhousie Avenue, Kentville, NS | $739,900 | 5 | 5 | 3,598 |
| 38 Dalhousie Avenue, Kentville, NS | $699,900 | 5 | 4 | 4,010 |
| 39 Dalhousie Ave Kentville, Kentville, NS | $638,000 | 4 | 3 | 2,307 |
Connect with a Local Real Estate Expert



Data Terms of Use
This website is operated by EXIT Realty Town & Country, a brokerage who is a member of The Canadian Real Estate Association (CREA). The content on this website is owned or controlled by CREA. By accessing this website, the user agrees to be bound by these terms of use as amended from time to time, and agrees that these terms of use constitute a binding contract between the user, EXIT Realty Town & Country, and CREA.
Copyright
The content on this website is protected by copyright and other laws, and is intended solely for the private, non-commercial use by individuals. Any other reproduction, distribution or use of the content, in whole or in part, is specifically prohibited. Prohibited uses include commercial use, “screen scraping”, “database scraping”, and any other activity intended to collect, store, reorganize or manipulate the content of this website.
Trademarks
REALTOR®, REALTORS®, and the REALTOR® logo are certification marks that are owned by REALTOR® Canada Inc. and licensed exclusively to The Canadian Real Estate Association (CREA). These certification marks identify real estate professionals who are members of CREA and who must abide by CREA’s By-Laws, Rules, and the REALTOR® Code. The MLS® trademark and the MLS® logo are owned by CREA and identify the professional real estate services provided by members of CREA.
Liability and Warranty Disclaimer
The information contained on this website is based in whole or in part on information that is provided by members of CREA, who are responsible for its accuracy. CREA reproduces and distributes this information as a service for its members, and assumes no responsibility for its completeness or accuracy.
Amendments
EXIT Realty Town & Country may at any time amend these Terms of Use by updating this posting. All users of this site are bound by these amendments should they wish to continue accessing the website, and should therefore periodically visit this page to review any and all such amendments.