9 E Heatheridge StreetAnn Arbor, MI 48104

Washtenaw County
Description
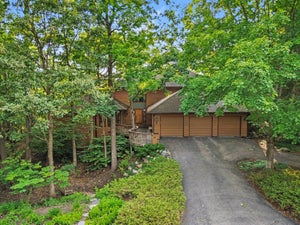
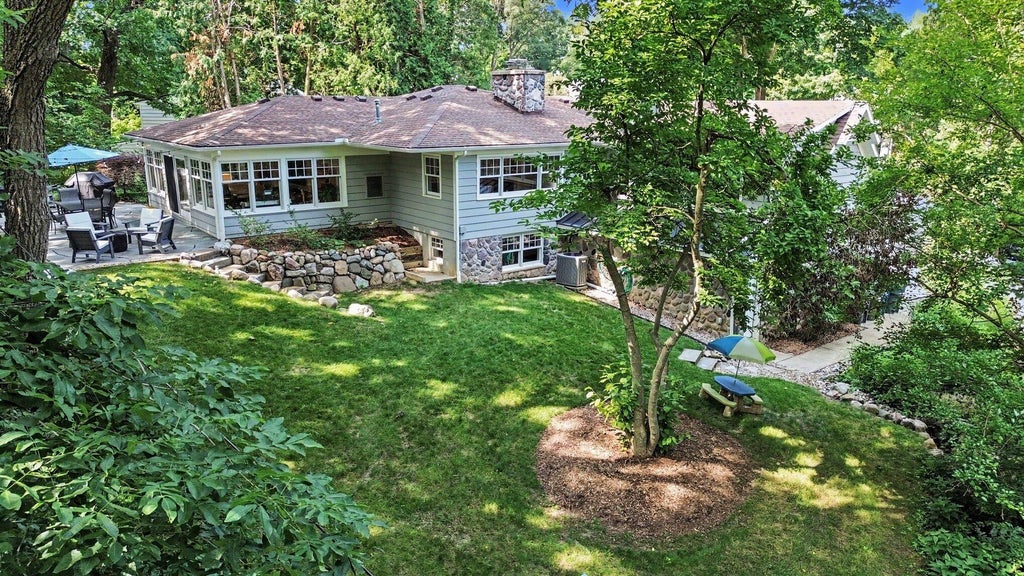
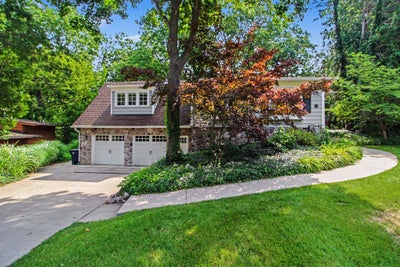
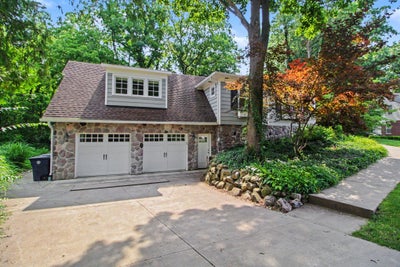
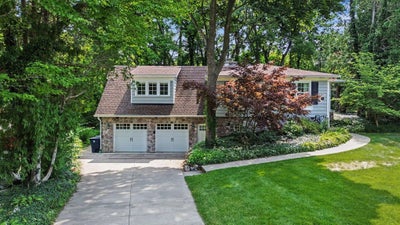
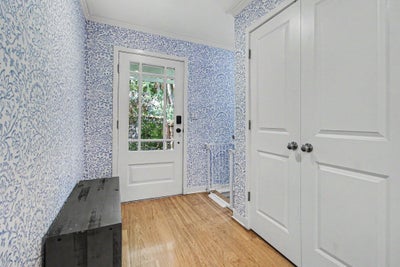
Over 3,000 square feet of beautifully renovated living space in Ann Arbor Hills! Set high on a quiet cul-de-sac, this exceptional home offers 2,131 square feet on the main level, plus over 900 additional finished square feet in the daylight lower level. With gorgeous custom renovations throughout, generous spaces for gathering and entertaining, and beautiful views of the private wooded setting, this home offers far more than you might expect from the outside. Step through the front door and your eye is immediately drawn to the expansive windows overlooking the backyard and surrounding trees. Natural light fills the home, highlighting the beautiful finishes and thoughtful renovations throughout. The main living spaces flow easily from one room to the next, creating an inviting layout for everyday living and entertaining. Just off the entry, the spacious living room features a gas fireplace and beautiful views of the side and backyard. The centrally located kitchen connects the two main first floor living spaces and features custom cabinetry, generous counter space, and an open design that makes cooking and entertaining easy. Just beyond the kitchen is one of the home's most inviting rooms. Surrounded by windows, the family/flex room offers incredible views of the private backyard, heated floors, and a sliding glass door opening to the beautiful bluestone patio. Whether enjoying your morning coffee, entertaining friends, or simply relaxing and taking in the peaceful setting, this is a room you'll love spending time in. The main level also includes two bedrooms, a beautifully updated full bath, and the convenience of first-floor laundry. Privately tucked away from the other bedrooms, the exceptionally spacious primary suite offers room for a sitting area or home office, a large walk-in closet, and custom motorized Roman shades. The beautifully remodeled primary bath features a generous walk-in shower and a skylight that fills the room with natural light. The finished daylight lower level adds over 900 square feet of additional living space, giving this home an incredible amount of flexibility. Far more than a typical basement, this level offers a spacious gathering area with daylight windows, a second fireplace, and a full kitchenette complete with sink, full-size refrigerator, dishwasher, and microwave. It's an ideal space for entertaining, game days, overnight guests, working from home, or simply having another place to spread out. You'll also find a half bath, two large storage rooms, and a convenient mudroom-style entry directly from the oversized two-car garage. Thoughtful improvements continue behind the scenes with a whole-house generator, smart thermostats, updated lighting, a new chimney cap, updated exhaust and venting for the lower-level gas fireplace, and a new washer. With over 3,000 square feet of total living space, extensive custom renovations, and a beautiful setting, this home has so much to offer. Located in one of Ann Arbor's most desirable neighborhoods, surrounded by mature trees, winding streets, and distinctive homes, this is a property that truly deserves to be experienced in person. The quality of the renovations, the generous living spaces, and the flexibility of the floor plan make this a home you'll appreciate from the moment you walk through the door. Home Energy Score of 5. Download report at stream.a2gov.org.
Property Information
- Property type
- Residential
- Sub-type
- Single Family Residence
- Style
- Ranch
- Year built
- 1951
- Living area
- 2,131 Sq Ft
- Lot size
- 0.23 acres
- Lot dimensions
- 74x135
- Garage spaces
- 2
- Days on market
- 4
- MLS® Listing#
- 26058579
Property Features
- Interior
- Eat-in Kitchen · Master Downstairs · Kitchen Island · High Speed Internet
- Appliances
- Bar Fridge · Dishwasher · Disposal · Dryer · Microwave · Oven · Range · Refrigerator · Washer
- Cooling
- Central Air
- Heating
- Natural Gas · Forced Air · Electric
- Flooring
- Carpet · Laminate · Tile · Wood
- Fireplace
- Family Room · Living Room
- Basement
- Daylight · Full · Walk-Out Access · Finished
- Parking
- Garage Door Opener · Garage Faces Front · Attached · Paved
- Laundry
- Main Level
- Patio
- Patio · Porch
- Lot features
- Cul-De-Sac
- Construction
- HardiPlank Type · Stone
- Roof
- Shingle
- Utilities
- Natural Gas Available · Natural Gas Connected · Cable Connected
- Sewer
- Public Sewer
- Water source
- Public
Schools
- Elementary
- Angell Elementary School
- Middle
- Tappan Middle School
- High
- Huron High School
- District
- Ann Arbor
Financial Details
- Annual taxes
- $21,410Tax year 2026
- Assessed value
- $402,358
- Parcel number
- 09-09-34-212-019
Directions
Geddes to Vinewood to Heatheridge to E Heatheridge
Open Houses
- 2:00–4:00 PMAdd to calendar

Listing Courtesy: Real Estate One Inc - 7346628600
Presented by: Amy Pachera
Commute Calculator
Explore commute times from 9 E Heatheridge Street, Ann Arbor, MI 48104.