


18 Old Credit Union CrescentUnion Corner, PE C0B 2E0
Description
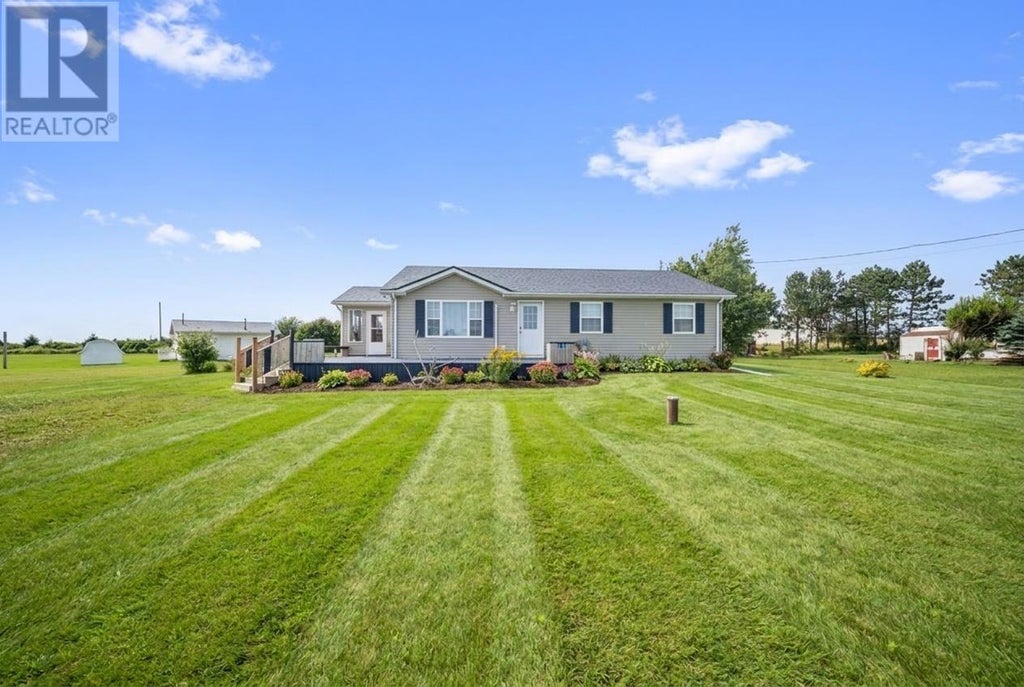
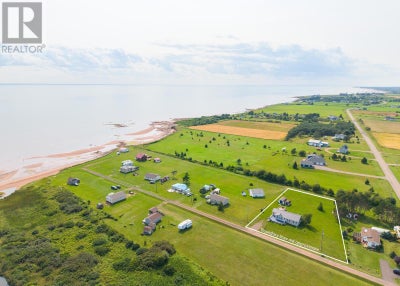
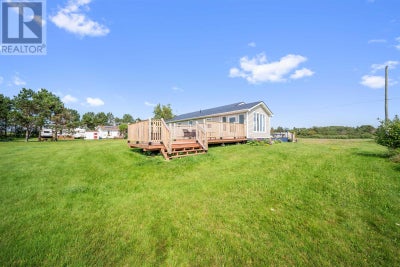
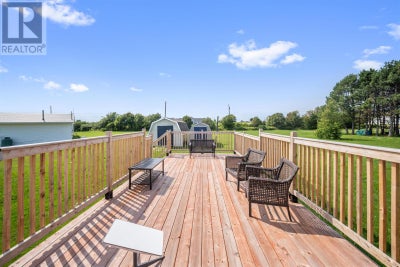
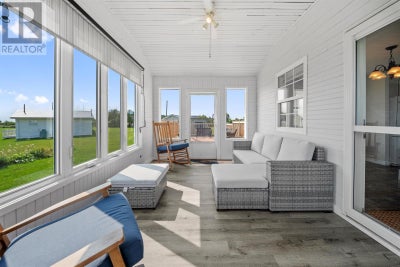
Welcome to this beautifully maintained, coastal retreat, where breathtaking water views and modern updates come together to create an exceptional year round lifestyle. Nestled on a generous 0.58 acre lot, this move in ready property offers remarkable versatility as a full time residence, seasonal getaway, or investment opportunity. Thoughtfully upgraded for comfort and efficiency, the home features a durable steel roof and energy efficient heat pump (2023), professionally installed crawlspace spray foam insulation by Greenfoot Energy, and a new hot water tank. Every improvement has been carefully considered to provide lasting value and peace of mind. Inside, a bright and inviting interior welcomes you with fresh paint throughout, new flooring in the sunroom, and a functional layout designed for everyday living. The home offers three comfortable bedrooms, one and a half bathrooms, and recent appliance updates, including a new washer and dryer (2024) and dishwasher (2025). The outdoor spaces are equally impressive. A spacious 28 x 12 rear deck, completed in 2024, creates the perfect setting for entertaining, dining al fresco, or simply enjoying the refreshing sea breeze. New front steps (2025) enhance the homes curb appeal, while two storage sheds provide ample room for gardening tools, recreational equipment, and beach essentials. Just steps from a beautiful sandy shoreline, you will enjoy effortless access to morning beach walks, warm summer swims, and spectacular sunsets over the water. Conveniently located only 15 minutes from Summerside, the property offers the tranquility of coastal living without sacrificing access to shopping, dining, and everyday amenities. Whether you are searching for your dream seaside home, a relaxing vacation retreat, or a turnkey investment, this exceptional property offers an outstanding opportunity to embrace the very best of Prince Edward Islands coastal lifestyle. (id:31684)
Property Information
- Property type
- Residential
- Sub-type
- Single Family Residence
- Structure type
- House
- Year built
- 2006
- Living area
- 1,196 Sq Ft
- Lot dimensions
- .58
- Ownership
- Freehold
- Listing #
- 202620283
Property Features
- Appliances
- Cooktop · Washer · Refrigerator · Dishwasher · Dryer · Microwave
- Heating
- Electric
- Flooring
- Hardwood · Laminate · Linoleum
- Basement
- Crawl Space
- Parking
- Gravel
- Construction
- Vinyl Siding
- Sewer
- Septic Tank
- Water source
- Well
Rooms
Main level
- Bath (# pieces 1-6)9.10x7.3
- Sunroom13.8x9.9
- Primary Bedroom12x12
- Bath (# pieces 1-6)7.4x3.2
- Bedroom11x10
- Dining Room8.9x12.3
- Kitchen11x8.5
- Living Room18.9x13
Financial Details
- Annual taxes
- $3,036Tax year 2026
- Parcel number
- 1005370

Listing Courtesy: CENTURY 21 NORTHUMBERLAND REALTY
Data Terms of Use
This website is operated by EXIT Realty PEI, a brokerage who is a member of The Canadian Real Estate Association (CREA). The content on this website is owned or controlled by CREA. By accessing this website, the user agrees to be bound by these terms of use as amended from time to time, and agrees that these terms of use constitute a binding contract between the user, EXIT Realty PEI, and CREA.
Copyright
The content on this website is protected by copyright and other laws, and is intended solely for the private, non-commercial use by individuals. Any other reproduction, distribution or use of the content, in whole or in part, is specifically prohibited. Prohibited uses include commercial use, “screen scraping”, “database scraping”, and any other activity intended to collect, store, reorganize or manipulate the content of this website.
Trademarks
REALTOR®, REALTORS®, and the REALTOR® logo are certification marks that are owned by REALTOR® Canada Inc. and licensed exclusively to The Canadian Real Estate Association (CREA). These certification marks identify real estate professionals who are members of CREA and who must abide by CREA’s By-Laws, Rules, and the REALTOR® Code. The MLS® trademark and the MLS® logo are owned by CREA and identify the professional real estate services provided by members of CREA.
Liability and Warranty Disclaimer
The information contained on this website is based in whole or in part on information that is provided by members of CREA, who are responsible for its accuracy. CREA reproduces and distributes this information as a service for its members, and assumes no responsibility for its completeness or accuracy.
Amendments
EXIT Realty PEI may at any time amend these Terms of Use by updating this posting. All users of this site are bound by these amendments should they wish to continue accessing the website, and should therefore periodically visit this page to review any and all such amendments.
Union Corner Market Statistics
How this home compares to 7 active listings in Union Corner, PE
| Union Corner median | This listing | |
|---|---|---|
| Median listing price | $350,000 | $359,900 |
| Median days on market | 46 | — |
| Median Sq Ft | 1,190 | 1,196 |
| Median price / Sq Ft | $289 | $301 |
Market statistics compiled from active EXIT Realty® and MLS listings in Union Corner, PE.
Commute Calculator
Explore commute times from 18 Old Credit Union Crescent, Union Corner, PE C0B 2E0.
More homes to consider
View similar homes View nearby homes$57,500
Nearby0.3 kmLot 23-4 0 Isidore LaneUnion Corner, PE C0B2E0#29928263
$169,900
Nearby0.6 km60 Isidore LaneUnion Corner, PE C0B2E0#29774149


Similar Home Values
Comparable nearby listings and their asking prices.
| Address | Price | Beds | Baths | Sq Ft |
|---|---|---|---|---|
| 3579 Rte 11, St. Nicholas, PE | $369,000 | 3 | 1 | — |
| 165 MILL Road, Wellington, PE | $389,900 | 2 | 2 | — |
