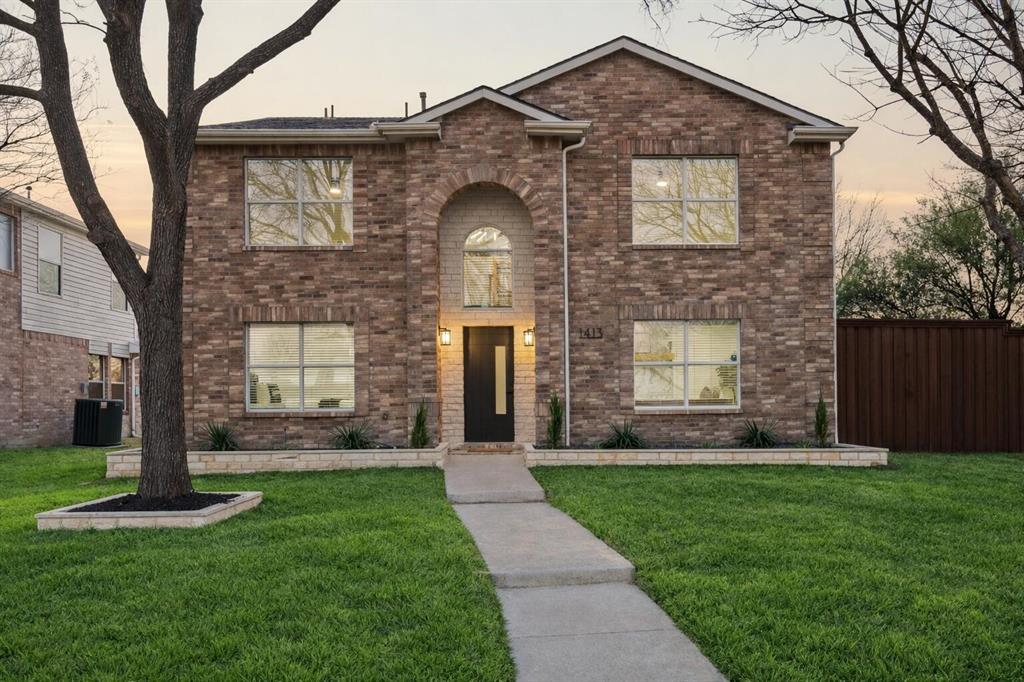
1413 Thistle CircleAllen, TX 75002
Allen North Add Ph Four · Collin County
Description
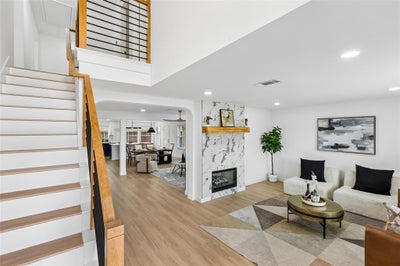
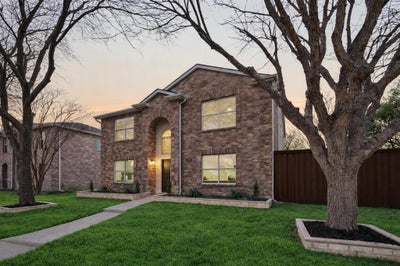
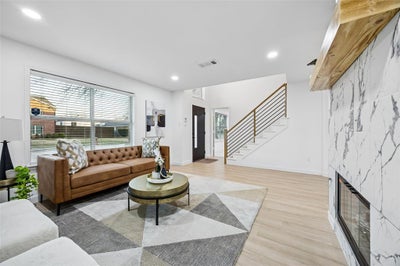
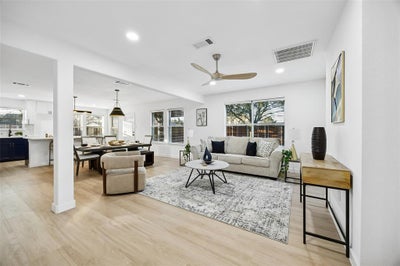
Discover a modern home on a large 9,583sf corner lot in highly rated Allen ISD. Full high-quality renovation with new kitchen, bathrooms, flooring, painting, landscape, and premium fixtures. Includes family, living and dining room along with room upstairs for Office Game Room. Meticulously designed with designer stones, quartz countertops, real wood soft closing cabinets and fans in all bedrooms. New stainless-steel appliances and fireplace. New windows and HVAC in 2023. 1 owner from 2001 to 2025, built 2001. Finished 2 car garage w polyurethane epoxy flooring. Large private backyard with covered patio, high fence and newly seeded fertilized backyard. Great location: minutes aways from HEB, Allen Outlet Mall, multiple restaurants, shopping, gym, and highway US-75. Includes Home Warranty!
Property Information
- Property type
- Residential
- Sub-type
- Single Family Residence
- Year built
- 2001
- Living area
- 2,756 Sq Ft
- Lot size
- 0.22 acres
- Garage spaces
- 2
- Days on market
- 137
- MLS® Listing#
- 21281088
Property Features
- Interior
- Double Vanity · Granite Counters · Kitchen Island · Open Floorplan · Pantry · Walk-In Closet(s) · High Speed Internet · Wired for Sound
- Exterior
- Rain Gutters · Private Yard
- Appliances
- Dishwasher · Disposal · Electric Range · Electric Water Heater · Microwave · Vented Exhaust Fan
- Cooling
- Ceiling Fan(s) · Central Air · Electric · ENERGY STAR Qualified Equipment · Zoned
- Heating
- Exhaust Fan · Central · Electric · Fireplace(s) · Zoned
- Flooring
- Carpet · Ceramic Tile · Vinyl
- Fireplace
- Family Room · Gas Starter · Glass Doors · Gas Log
- Parking
- Alley Access · Garage Door Opener · Garage Faces Rear · Attached
- Construction
- Brick · Stone
- Foundation
- Slab
- Roof
- Composition
- Utilities
- Cable Available · Electricity Connected
- Sewer
- Public Sewer
- Water source
- Public
Rooms
First
- Bath-Half5 x 6
- Dining Room12 x 19
- Family Room13 x 22
- Kitchen10 x 17
- Master Bathroom9 x 14
- Master Bedroom14 x 15
Second
- Bedroom11 x 16
- Bedroom15 x 16
- Game Room12 x 13
Schools
- Elementary
- Olson
- Middle
- Curtis
- High
- Allen
- District
- Allen ISD
Financial Details
- HOA
- $260 / AnnuallyAssociation: Allen Estates Homeowners Association
- Annual taxes
- $8,099
- Parcel number
- R420400G03501
Directions
Drive east on East Main St. Left to North Allen Heights Drive. Left to East Exchange Parkway. Right to Meadowgate Drive. Right to Plateau Drive. Right to Larkspur Drive. Turn right.

Listing Courtesy: Beycome Brokerage Realty LLC - 804-656-5007
Presented by: Steve Koleno
Last Updated: 2026-05-26T00:00:00.000Z
Documents & links
Provided by Steve Koleno
- Virtual tourVisit
Commute Calculator
Explore commute times from 1413 Thistle Circle, Allen, TX 75002.