
77 Hillsborough DriveAnderson, SC 29621
Crayton Hall · Anderson County
Description
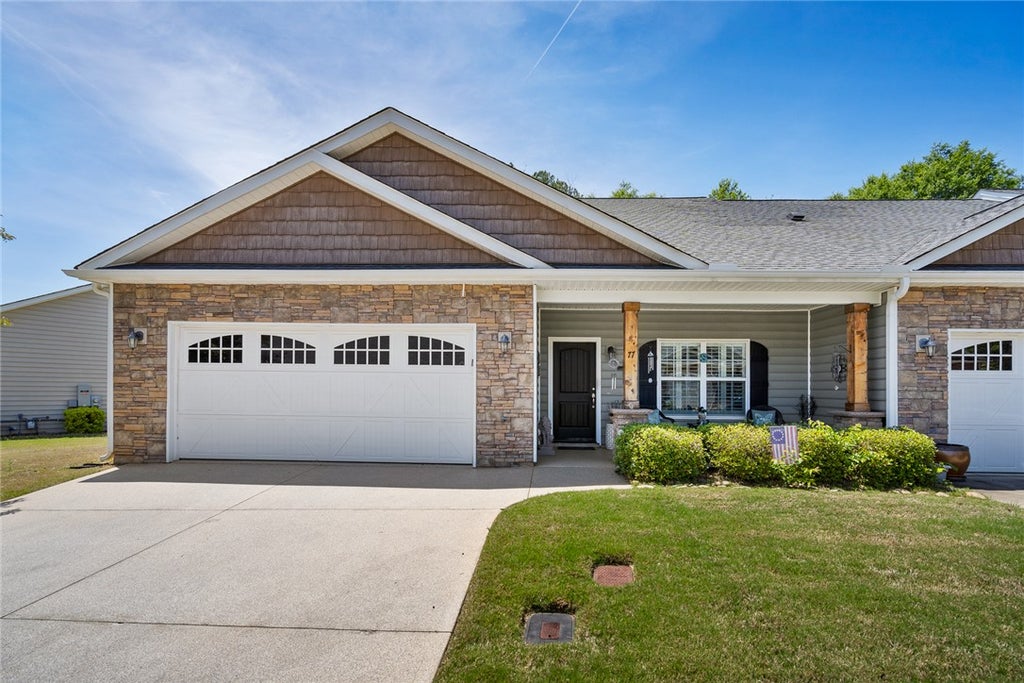
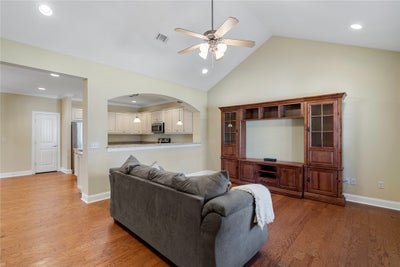
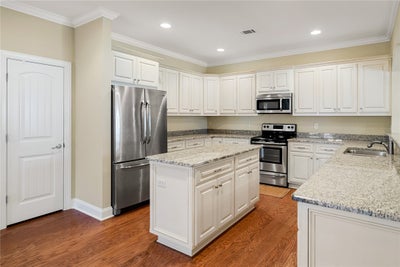
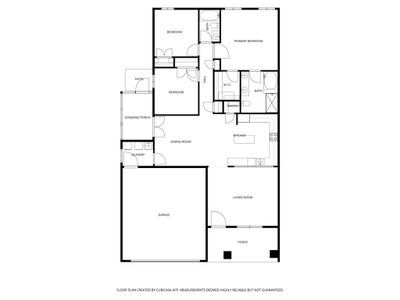
Seventy-seven's slice of heaven is waiting for you in Crayton Hall! This immaculate end-unit townhome delivers the lock-and-leave lifestyle you've been looking for — everything you need and nothing you don't, all on one level, with not a lawn to mow in sight. The open kitchen is a true gathering space, featuring white cabinetry, granite counters, a center island, and stainless appliances that flow seamlessly into the living area beneath soaring vaulted ceilings. Hardwood floors, plantation shutters, and crown molding carry a sense of quality throughout. When it's time to unwind, the showstopping four-season sunroom beckons with windows that raise and lower on three sides let you bring the breeze in and the world out. The primary suite is a private retreat with a spacious bedroom, granite double vanity, soaking tub, and separate shower. The pride of ownership here is evident in every detail, right down to the epoxy-coated garage floor, driveway, front porch, and sunroom floor. With the HOA handling all lawn maintenance, your weekends are finally yours again and when you are ready to venture out, AnMed Health, physician offices, shopping, and some of Anderson's favorite dining spots are all just minutes away. Come see why 77 Hillsborough Dr is the one worth calling home.
Property Information
- Property type
- Residential
- Sub-type
- Townhouse
- Style
- Craftsman
- Year built
- 2013
- Building area
- 1,650 Sq Ft
- Lot size
- 0.11 acres
- Garage spaces
- 2
- Days on market
- 98
- MLS® Listing#
- 20304361
Property Features
- Interior
- Tray Ceiling(s) · Ceiling Fan(s) · Cathedral Ceiling(s) · Granite Counters · High Ceilings · Vaulted Ceiling(s) · Walk-In Closet(s) · Master Downstairs
- Appliances
- Dryer · Dishwasher · Electric Oven · Electric Range · Disposal · Gas Water Heater · Microwave · Refrigerator · Tankless Water Heater · Washer
- Cooling
- Ceiling Fan(s) · Central Air · Electric
- Heating
- Forced Air · Central · Electric
- Flooring
- Carpet · Hardwood · Tile
- Basement
- None
- Parking
- Attached · Garage · Driveway · Garage Door Opener · Other
- Laundry
- Laundry Room · Washer Hookup · Electric Dryer Hookup · Sink
- Patio
- Porch · Front Porch · Screened
- Lot features
- City Lot · Level
- Construction
- Stone · Vinyl Siding
- Foundation
- Slab
- Roof
- Shingle
- Windows
- Plantation Shutters
- Security
- Gated Community · Smoke Detector(s)
- Community
- Gated
- Utilities
- Electricity Available · Natural Gas Available · Sewer Available · Water Available
- Sewer
- Public Sewer
- Water source
- Public
Rooms
Main
- ScreenedPorch7X11
- Pantry4X2
- Bedroom 211X11
- Bedroom 311X11
- Dining Room13X12
- Kitchen17X13
- Laundry7X6
- Living Room17X14
- Master Bedroom16X15
Schools
- Elementary
- Midway Elem
- Middle
- Glenview Middle
- High
- Tl Hanna High
Financial Details
- HOA
- $2,184 / Annually
- Annual taxes
- $1,353Tax year 2026
- Parcel number
- 147-27-01-032
Directions
Head toward 353/W Calhoun St. Turn right at the 1st cross street onto 353/E Calhoun St. Slight left onto Hwy 76/E Calhoun St. Continue onto Hwy 76/Midway Rd. Turn left onto Hillsborough Dr. Turn right. Destination will be on the left.
Listing Courtesy: eXp Realty - Clever People - 8649403777
Presented by: The Clever People
Commute Calculator
Explore commute times from 77 Hillsborough Drive, Anderson, SC 29621.