6 Brenham CrescentToronto, ON M2M 2L1
Toronto
Description
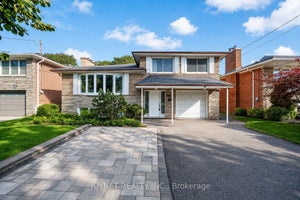
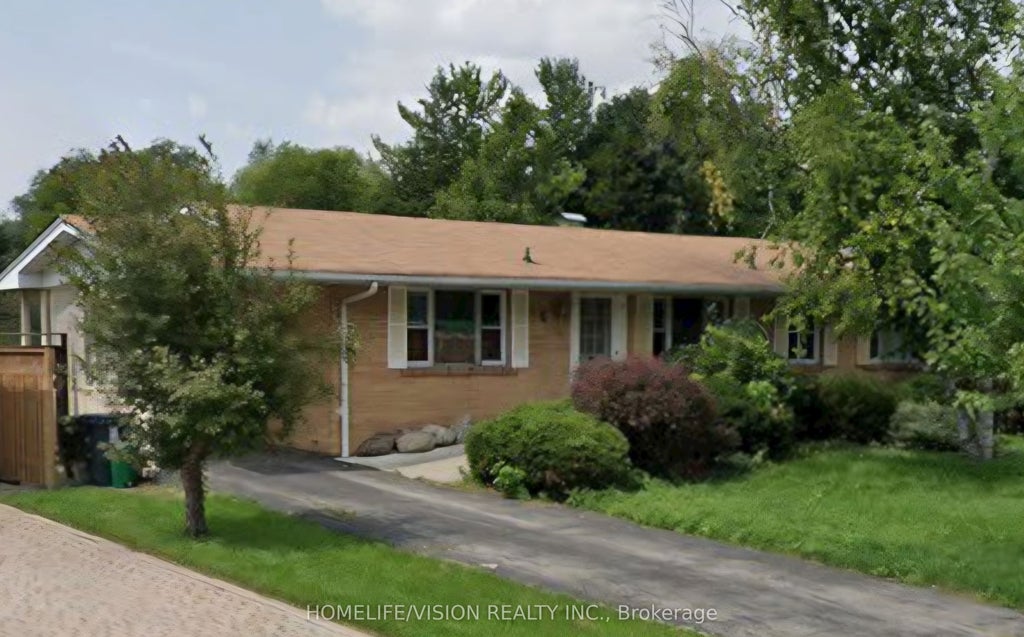
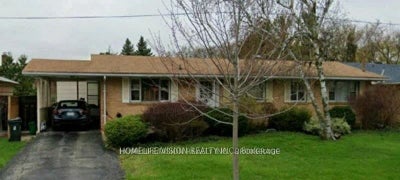
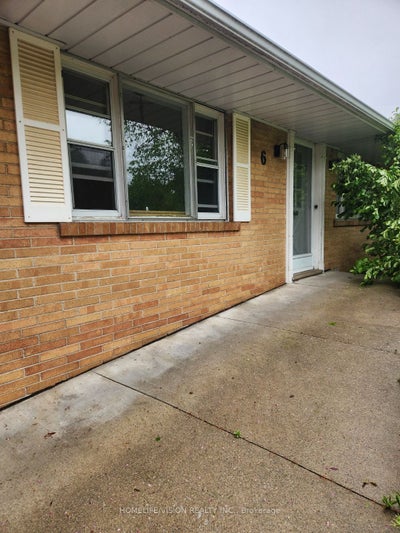
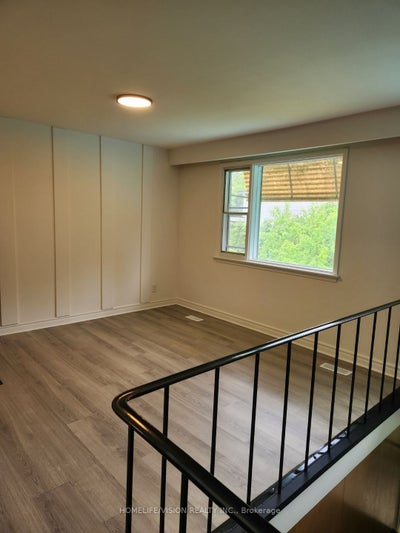
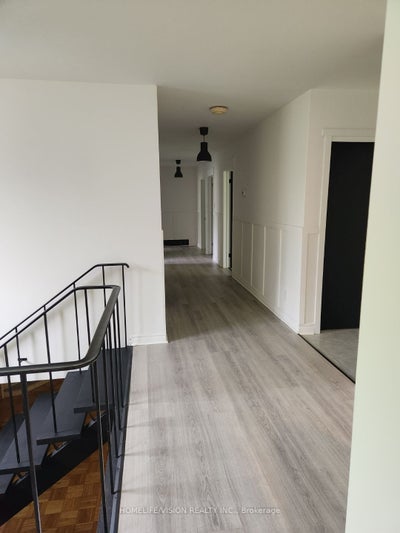
Enjoy the exclusive use of this beautiful, updated 4-bedroom, 2-bathroom ranch bungalow in the highly sought-after Bayview & Cummer enclave. Spanning a generous, picturesque lot, this premium property seamlessly blends classic charm with modern, fresh aesthetic updates throughout. The main floor boasts a bright, functional layout featuring four spacious bedrooms and two full 4-piece washrooms. Downstairs, the finished walk-out basement expands your living space significantly, showcasing a massive family great room centered around a cozy fireplace-perfect for relaxing or entertaining. The lower level also includes a versatile bonus room ideal for a private home office, den, or gym, alongside a dedicated on-site laundry room. Parking is a breeze with a convenient carport plus two additional driveway spaces (3 spaces total). Located just minutes from top-rated schools, lush parks, boutique shopping, and transit. Bonus: Water utility is included in the rent! Move in and enjoy absolute privacy and upscale living in one of Toronto's finest neighborhoods.
Property Information
- Property type
- Residential Lease
- Sub-type
- Single Family Residence
- Style
- Bungalow
- Lot dimensions
- 70.0x121.0
- Parking spaces
- 3
- MLS® Listing#
- C13549602
Property Features
- Appliances
- Water Heater
- Cooling
- Central Air
- Heating
- Natural Gas · Forced Air
- Fireplace
- Family Room
- Basement
- Walk-Out Access · Partially Finished
- Pool
- None
- Construction
- Brick
- Foundation
- Block
- Roof
- Asphalt
- Utilities
- Cable Available
- Parcel number
- 100240117
Rooms
Main
- Bedroom3.23 x 3.0
- Bedroom3.63 x 3.1
- Bedroom3.1 x 3.07
- Bedroom3.3 x 3.25
- Dining Room3.66 x 3.51
- Kitchen4.45 x 3.07
Lower
- Den7.92 x 3.07
- Great Room7.11 x 4.62
- Laundry4.11 x 0.65
- Utility Room4.5 x 3.55
- Workshop5.44 x 3.07
Directions
Bayview & Brenham
Commute Calculator
Explore commute times from 6 Brenham Crescent, Toronto, ON M2M 2L1.