11531 E Flower CircleMesa, AZ 85208
SILVERWOOD AMD · Maricopa County
Listing Courtesy: Realty One Group - 602-957-7777
Description
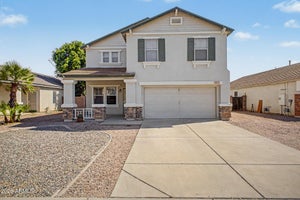
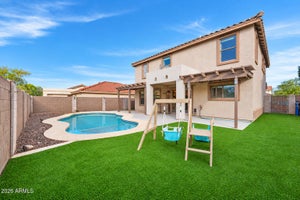
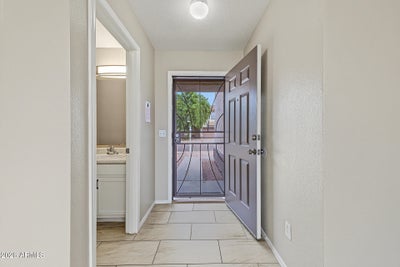
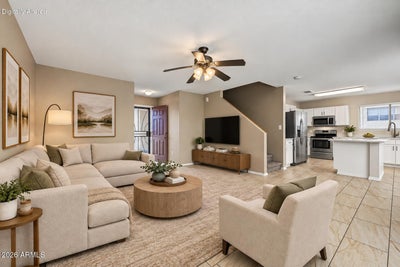
FANTASTIC UPDATED HOME IN EAST MESA! Situated on a desirable cul-de-sac lot, this move-in ready beauty offers 3 bedrooms plus a spacious Loft, 2.5 baths and a 2-car garage! Fresh interior paint and carpet, newer exterior paint, newer HVAC and beautiful ceramic plank tile flooring are just a few of the many updates throughout. The spacious kitchen features stainless steel appliances, freshly painted cabinetry, updated countertops, new sink and faucet, center island, huge walk-in pantry and an abundance of counter space! Additional improvements include updated ceiling fans, fixtures and faucets. Convenient inside laundry! Upstairs, the generously sized Primary suite boasts a full ensuite bath and walk-in closet. Enjoy the spacious, block-fenced backyard with no rear neighbors, featuring a covered patio, extended stone pavers, synthetic grass and decorative gravel for easy, low-maintenance living. A convenient storage shed also conveys! Ideally located near a lush neighborhood park, elementary school and with quick and easy freeway access. Beautifully updated, meticulously refreshed and ready for its next owner!
Property Information
- Property type
- Residential
- Sub-type
- Single Family Residence
- Style
- Contemporary
- Year built
- 2002
- Stories
- 2
- Building area
- 1,824 Sq Ft
- Lot size
- 0.09 acres
- Garage spaces
- 2
- Days on market
- 5
- Listing #
- 7093552
Property Features
- Interior
- Double Vanity · Breakfast Bar · Pantry · Kitchen Island · Laminate Counters · High Speed Internet
- Appliances
- Dishwasher · Disposal · Refrigerator · Microwave · Electric Oven · Electric Range · Washer · Dryer
- Cooling
- Ceiling Fan(s) · Central Air
- Heating
- Electric · Forced Air
- Flooring
- Carpet · Tile
- Parking
- Garage Door Opener · Direct Access
- Laundry
- Inside
- Patio
- Patio
- Fencing
- Block · Back Yard
- Lot features
- Cul-De-Sac
- Construction
- Stucco
- Foundation
- Slab
- Roof
- Tile
- Windows
- Double Pane Windows
- Other structures
- Shed(s)
- Community
- Playground
- Utilities
- Sewer Connected
- Sewer
- Public Sewer
Rooms
Second
- Bedroom 212.1 x 10.9
- Bedroom 313.0 x 10.6
- Master Bedroom20.6 x 16.0
Main
- Dining Room12.1 x 10.0
- Family Room16.5 x 14.0
Schools
- Elementary
- Brinton Elementary
- Middle
- Smith Junior High School
- High
- Skyline High School
Financial Details
- HOA
- $313 / QuarterlyAssociation: SILVERWOOD HOA
- Annual taxes
- $1,366Tax year 2025
- Parcel number
- 220-79-409
Directions
NORTH TO SUNLAND AVE * WEST TO CALDERON * SOUTH TO FORGE AVE * WEST TO CLANCY CIR * SOUTH TO FLORIAN AVE * EAST TO PAYTON * SOUTH TO FLOWER CIR * EAST TO HOME IN CUL DE SAC

Last Updated: 2026-10-14T00:00:00.000Z
Commute Calculator
Explore commute times from 11531 E FLOWER Circle, Mesa, AZ 85208.