7 Caboose StreetBrampton, ON L7A 5A9
Peel
Description
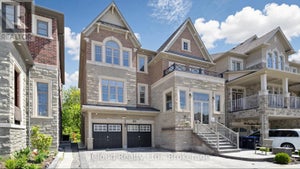
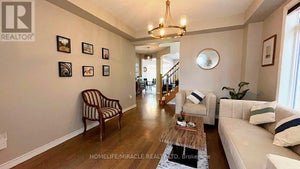
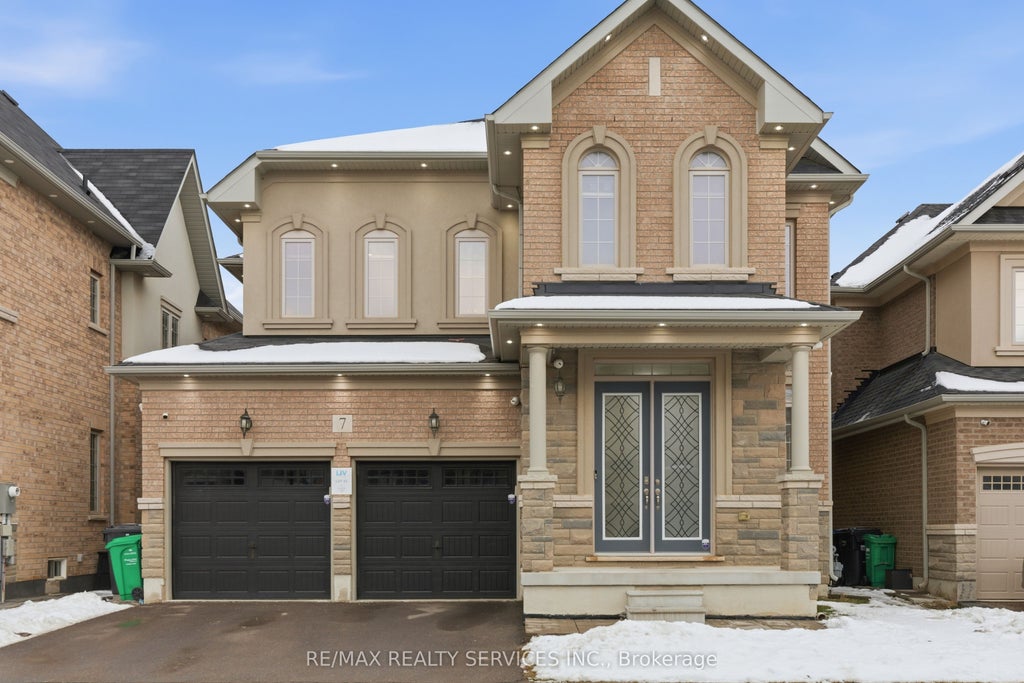
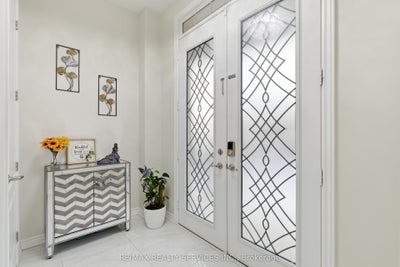
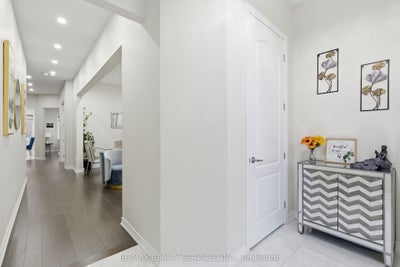
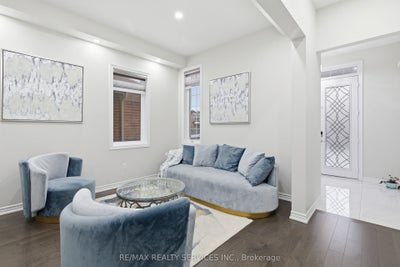
Welcome to this stunning residence featuring 10 ft ceiling heights, elegant hardwood floors, and a thoughtfully designed layout with separate living and family rooms. The high-end custom kitchen is equipped with built-in stainless steel appliances, perfect for both everyday living and entertaining. Custom blinds and pot lights throughout the entire home, including exterior lighting, enhance the modern aesthetic. The main floor includes a den that can be used as a 5th bedroom, along with custom storage cabinetry in both the den and family room. The second floor offers 4 spacious bedrooms, each with its own ensuite bathroom, plus an open media/entertainment area ideal for family relaxation or kids play area. The professionally finished basement with separate entrance boasts high-end finishes, a full bathroom, bedroom, and an extra-large media/entertainment space, perfect for hosting large gatherings and parties. A truly exceptional home offering luxury, space, and functionality. Must See...
Property Information
- Property type
- Residential
- Sub-type
- Single Family Residence
- Style
- 2-Storey
- Stories
- 2
- Lot dimensions
- 41.06x90.58
- Parking spaces
- 6
- MLS® Listing#
- W13147950
Property Features
- Appliances
- Oven
- Cooling
- Central Air
- Heating
- Natural Gas · Forced Air
- Fireplace
- Family Room
- Basement
- Finished
- Pool
- None
- Parking
- Attached
- Construction
- Stone · Brick
- Roof
- Asphalt
Rooms
Main
- Breakfast3.05 x 4.17
- Den3.05 x 2.44
- Dining Room3.32 x 3.05
- Family Room5.18 x 3.96
- Kitchen2.84 x 4.17
- Living Room5.49 x 3.05
Second
- Bedroom 24.07 x 3.05
- Bedroom 34.11 x 3.05
- Bedroom 43.35 x 3.66
- Master Bedroom4.88 x 4.02
- Media Room3.35 x 3.35
Financial Details
- Annual taxes
- $9,233Tax year 2025
- Parcel number
- 143653859
Directions
Chinguacousy Rd / Wanless Dr
Listing Courtesy: RE/MAX REALTY SERVICES INC. - 9054561000
Commute Calculator
Explore commute times from 7 Caboose Street, Brampton, ON L7A 5A9.