5860 S Espana StAurora, CO 80015
Tuscany · Arapahoe County
Description
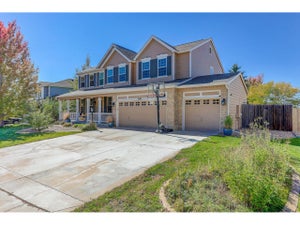
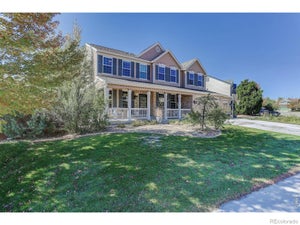
PRICE REDUCED TO $699,000 | 1-0 INTEREST RATE BUYDOWN OFFERED BY PREFERRED LENDER! Step inside to a dramatic two-story foyer featuring a graceful curved staircase, soaring ceilings, and a spectacular wall of windows that fills the home with natural light. The impressive great room anchors an open floor plan designed for comfortable living and effortless entertaining. Offering 4 bedrooms, 4 bathrooms, and 4,381 total square feet, this beautiful two-story home is located in the award-winning Cherry Creek School District. The spacious kitchen features granite countertops, a center island, abundant cabinetry, generous prep space, and a sunny breakfast area overlooking the backyard. A private main-floor office with French doors provides an ideal work-from-home retreat. Upstairs, the expansive primary suite features a luxurious five-piece bath with soaking tub, separate shower, dual vanities, and walk-in closet. Three additional bedrooms offer plenty of space and flexibility. BACKING TO OPEN SPACE, the beautifully situated backyard features mature trees, exceptional privacy, and a peaceful setting for relaxing or entertaining. OVER $177,000 IN MAINTENANCE AND IMPROVEMENTS! Sellers have invested $177,547 over the past nine years, including a 2017 HVAC system, 2018 roof, new windows, and a beautiful new staircase banister. Conveniently located near parks, trails, Southlands shopping and dining, golf courses, E-470, the Denver Tech Center, and Denver International Airport. This move-in-ready home combines timeless architectural character, abundant natural light, generous living space, and an outstanding location.
Property Information
- Property type
- Residential
- Sub-type
- Single Family Residence
- Year built
- 1996
- Living area
- 3,061 Sq Ft
- Lot size
- 0.19 acres
- Garage spaces
- 3
- Zoning
- MU
- Days on market
- 139
- MLS® Listing#
- 5836770
Property Features
- Interior
- Cathedral Ceiling(s) · Walk-In Closet(s) · Kitchen Island
- Appliances
- Dishwasher · Refrigerator · Washer · Dryer · Microwave · Disposal
- Cooling
- Central Air
- Heating
- Forced Air
- Fireplace
- Family Room
- Basement
- Partial · Unfinished · Crawl Space · Sump Pump
- Parking
- Attached
- Patio
- Patio
- Fencing
- Fenced
- Lot features
- Meadow · Paved
- Construction
- Brick · Wood Siding
- Foundation
- Slab
- Roof
- Composition
- Windows
- Window Coverings · Bay Window(s)
- Security
- Fire Alarm
- Community
- Clubhouse · Tennis Court(s) · Pool · Playground · Park
- Utilities
- Electricity Available · Cable Available
- Sewer
- Public Sewer
- Water source
- Public
Rooms
Main
- Study12x19
- Dining Room13x13
- Family Room21x17
- Kitchen14x23
- Laundry9x10
- Living Room13x21
Upper
- Primary Bedroom14x21
- Bedroom 213x15
- Bedroom 312x13
- Bedroom 411x12
Schools
- Elementary
- Rolling Hills
- Middle
- Falcon Creek
- High
- Grandview
Financial Details
- HOA
- $80 / MonthlyAssociation: AMI-Tuscany Maintenance
- Annual taxes
- $4,767Tax year 2025
Directions
I-25 - East on Arapahoe Rd - North on Buckley Rd - East on Orchard Rd - North on Dunkirk St - Right on Espana St - Follow Espana St to 5860 S Espana St.
Commute Calculator
Explore commute times from 5860 S Espana St, Aurora, CO 80015.








 PUBLISHER'S NOTICE: All real estate advertised herein is subject to the Federal Fair Housing Act and the Colorado Fair Housing Act, which Acts make it illegal to make or publish any advertisement that indicates any preference, limitation, or discrimination based on race, color, religion, sex, handicap, familial status, or national origin.