
9117 Wood Duck DriveNew Fairview, TX 76247
Paloma Ranch Estates · Denton County
Description
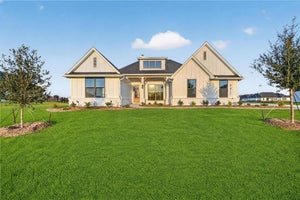
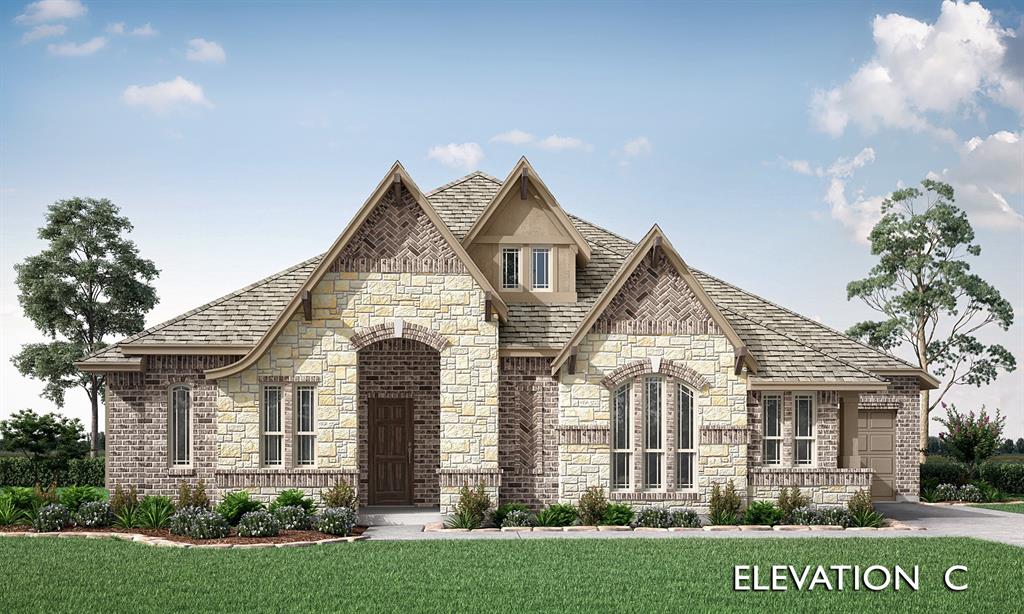
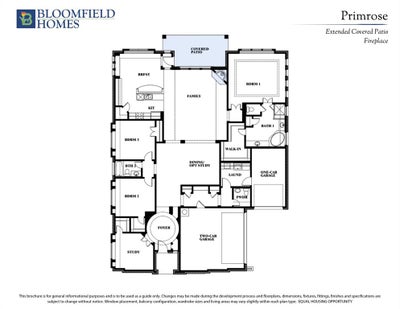
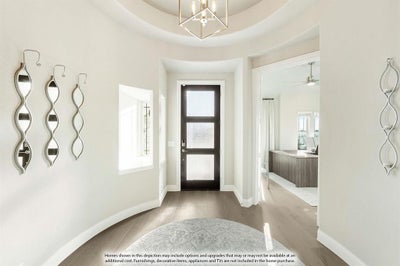
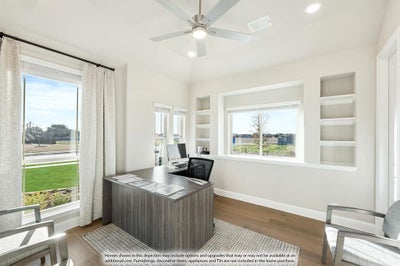
NEW! NEVER LIVED IN. Estimated completion November 2026. A half-acre homesite and an extended covered patio give Bloomfield Homes’ Primrose room to make the most of outdoor living at Paloma Ranch Estates. This one-story plan offers 3 bedrooms, 2 full baths, a powder bath, and a 3-car garage arranged as a 2-car bay plus a separate single bay. A circular foyer makes a memorable entrance, with a study behind double doors and a formal dining room just beyond. Site-finished wood floors add a distinctive touch. The family room sits at the center of the home, where a corner fireplace leaves room for seating and rear windows frame the patio. The kitchen opens to this gathering space, with an island, pantry, and adjoining breakfast area keeping everyday meals close to the action. Choose a table by the windows or use the separate dining room for a larger gathering. The primary suite occupies its own rear corner and includes separate vanities, a soaking tub, a separate shower, and a walk-in closet. Two secondary bedrooms sit across the home with a shared full bath, while the powder bath is positioned near the laundry room. The study offers another enclosed space for a desk, reading room, or creative projects. Garage access through the laundry area creates a practical route for daily arrivals. Set a dining table and lounge chairs on the extended covered patio and enjoy the extra breathing room of the half-acre setting. Landscaping and a sprinkler system are included. Visit the Bloomfield Homes model in Paloma Ranch Estates today! *Photos are a representation of finished product. Materials will vary.*
Property Information
- Property type
- Residential
- Sub-type
- Single Family Residence
- Style
- Traditional
- Year built
- 2026
- Living area
- 2,799 Sq Ft
- Lot size
- 0.50 acres
- Lot dimensions
- 120x182
- Garage spaces
- 3
- Days on market
- 4
- MLS® Listing#
- 21437453
Property Features
- Interior
- Built-in Features · Double Vanity · Eat-in Kitchen · Kitchen Island · Open Floorplan · Pantry · Vaulted Ceiling(s) · Walk-In Closet(s) · High Speed Internet
- Exterior
- Rain Gutters · Lighting · Private Yard
- Appliances
- Dishwasher · Disposal · Electric Oven · Gas Cooktop · Gas Water Heater · Microwave · Tankless Water Heater · Vented Exhaust Fan
- Cooling
- Ceiling Fan(s) · Central Air · Electric
- Heating
- Exhaust Fan · Central · Fireplace(s) · Natural Gas
- Flooring
- Carpet · Tile · Wood
- Fireplace
- Family Room · Gas · Glass Doors · Stone · Gas Log
- Parking
- Covered · Direct Access · Driveway · Enclosed · Garage · Garage Door Opener · Garage Faces Front · Garage Faces Side · Oversized · Attached
- Laundry
- Washer Hookup
- Patio
- Covered · Front Porch · Patio
- Fencing
- Back Yard · Fenced · Privacy · Wrought Iron
- Lot features
- Few Trees · Interior Lot · Landscaped · Subdivided
- Construction
- Brick · Stone
- Foundation
- Slab
- Roof
- Composition
- Windows
- Window Coverings
- Security
- Carbon Monoxide Detector(s) · Smoke Detector(s)
- Utilities
- Cable Available
- Sewer
- Public Sewer
- Water source
- Private
Rooms
First
- Mud Room10 x 4
- Breakfast Room13 x 7
- Bedroom12 x 12
- Dining Room12 x 12
- Kitchen13 x 10
- Living Room19 x 22
- Master Bedroom18 x 16
- Office12 x 11
Schools
- Elementary
- Alan and Andra Perrin
- Middle
- Chisholmtr
- High
- Northwest
- District
- Northwest ISD
Financial Details
- HOA
- $500 / AnnuallyAssociation: GloboLink Management
- Parcel number
- 9117woodduck
Directions
From the intersection of I-35 & 114, head west on 114. Turn right on S. County Line Rd. The community is at the intersection of W. County Line Rd & S. County Line Rd. Turn right on W. County Line Road which turns into Hunters Way.

Listing Courtesy: Visions Realty & Investments - 817-288-5510
Presented by: Marsha Ashlock
Last Updated: 2026-11-16T00:00:00.000Z
Commute Calculator
Explore commute times from 9117 Wood Duck Drive, New Fairview, TX 76247.