9405 Sagehawk DriveDenton, TX 76207
Landmark · Denton County
Description
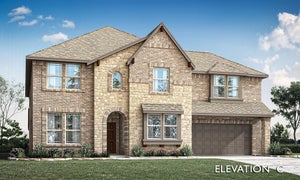
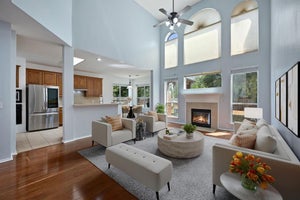
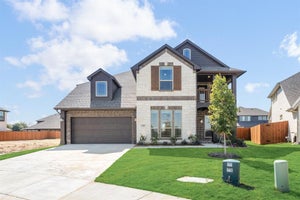
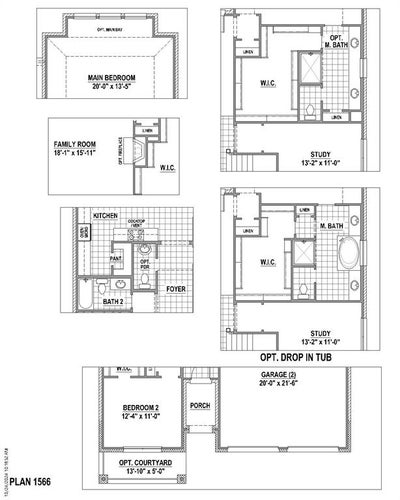
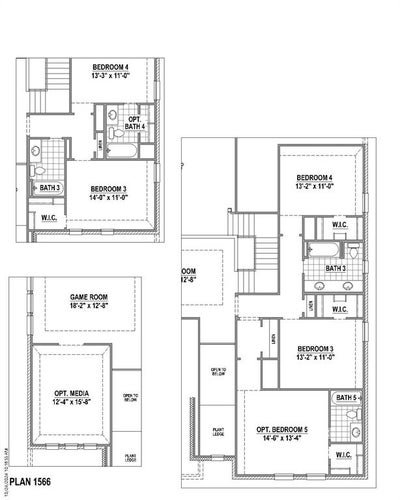
Welcome to this exceptional two-story home in the highly sought-after Landmark master-planned community, where modern design meets everyday comfort. Thoughtfully designed with an open-concept layout, this home is perfect for entertaining and creating lasting memories. This home welcomes you to a front yard courtyard. The spacious family room with wood glue down flooring flows effortlessly into the chef-inspired kitchen, featuring a large center island, abundant cabinetry, generous counter space, and a separate dining area ideal for hosting family and friends. A private home office provides the perfect space for remote work or study, while the upstairs game room offers endless possibilities for movie nights, playtime, or a second living area. Retreat to oversized bedrooms with huge walk-in closets and enjoy the space and storage today’s buyers are looking for. Conveniently located near major commuter routes, shopping, dining, and the future H-E-B, this home offers the lifestyle, location, and value you’ve been waiting for. This home can close before December 31, 2026.
Property Information
- Property type
- Residential
- Sub-type
- Single Family Residence
- Style
- Traditional
- Year built
- 2026
- Living area
- 3,405 Sq Ft
- Lot size
- 0.16 acres
- Garage spaces
- 3
- Days on market
- 6
- MLS® Listing#
- 21424921
Property Features
- Interior
- Double Vanity · Kitchen Island · Open Floorplan · Vaulted Ceiling(s) · Walk-In Closet(s) · High Speed Internet
- Exterior
- Rain Gutters
- Appliances
- Dishwasher · Disposal · Gas Cooktop · Gas Oven · Tankless Water Heater · Vented Exhaust Fan
- Cooling
- Attic Fan · Ceiling Fan(s) · Central Air · Zoned
- Heating
- Exhaust Fan · Central · Natural Gas · Zoned
- Flooring
- Carpet · Ceramic Tile · Hardwood
- Parking
- Garage · Garage Door Opener · Garage Faces Front · Tandem · Attached
- Fencing
- Wood
- Lot features
- Interior Lot · Landscaped · Other · Subdivided
- Construction
- Board & Batten Siding · Brick
- Foundation
- Slab
- Roof
- Composition
- Security
- Carbon Monoxide Detector(s) · Smoke Detector(s)
- Community
- Clubhouse · Fishing · Lake · Park · Playground · Pool
- Utilities
- Cable Available · Underground Utilities
- Sewer
- Public Sewer
- Water source
- Public
Rooms
Second
- Bedroom11 x 13
- Bedroom11 x 14
- Bedroom13 x 15
- Game Room13 x 18
First
- Bedroom11 x 12
- Dining Room12 x 10
- Kitchen12 x 18
- Living Room16 x 18
- Master Bedroom13 x 20
- Office11 x 13
- Utility Room8 x 10
Schools
- Elementary
- EP Rayzor
- Middle
- Tom Harpool
- High
- Guyer
- District
- Denton ISD
Financial Details
- HOA
- $1,600 / AnnuallyAssociation: Hillwood
- Parcel number
- R1052967
Directions
From I-35W: Take the Robson Ranch Road exit. Head west on Robson Ranch Road, then turn right onto Landmark Trail. Follow around and turn left onto Prairie Park Blvd. Model is located at 8116 Prairie Park Blvd.

Listing Courtesy: American Legend Homes - 972-410-5701
Presented by: CCB Realty Stanley
Last Updated: 2026-10-30T00:00:00.000Z