17411 Elder Walnut DriveElmendorf, TX 78112
HICKORY RIDGE · Bexar County
Description
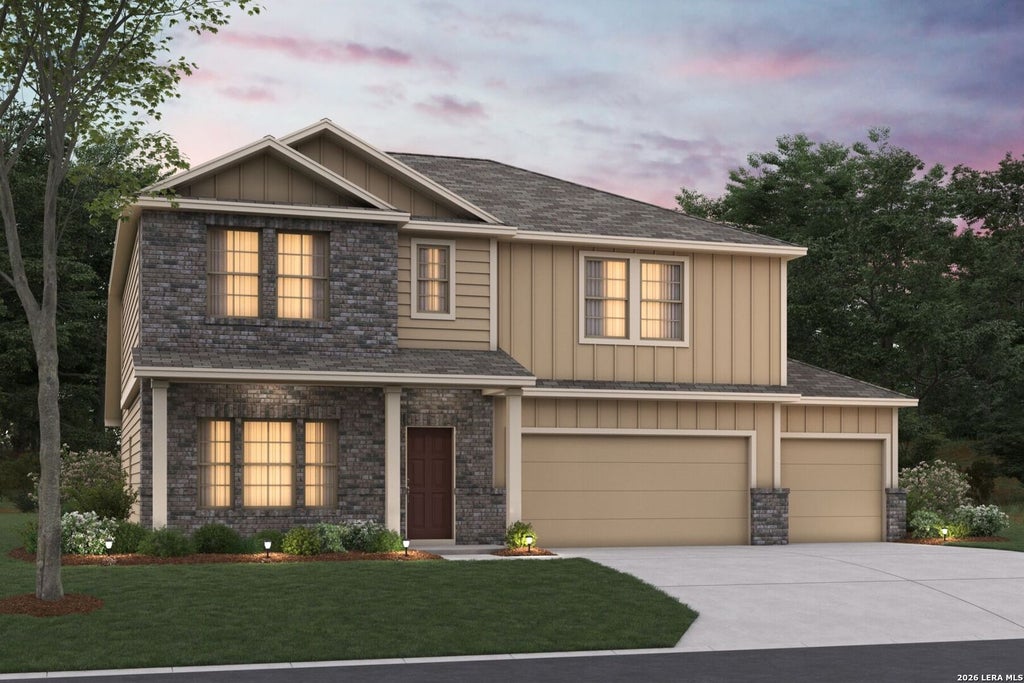
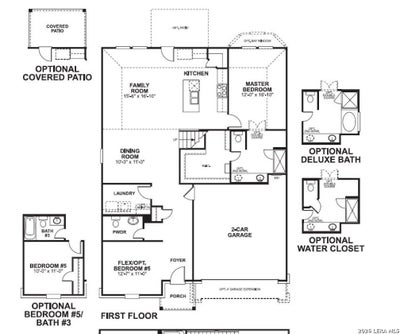
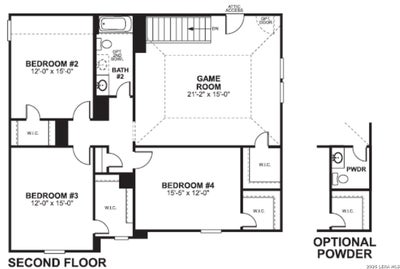
***READY NOW*** New 5-Bedroom Home for Sale in Elmendorf, Texas Step inside this expansive and thoughtfully designed new residence at 17411 Elder Walnut Drive in Elmendorf, TX. This two-story home offers a functional layout that balances open social areas on the first floor with quiet private space on the second level. Key Features: * 5 bedrooms, including a primary suite located on the first floor for added convenience * 3 full bathrooms finished with modern fixtures and high-quality materials * 2,799 square feet of interior space distributed across two levels * Airy main-floor hub that joins the kitchen and family room for a connected feel * Brand-new construction featuring expert craftsmanship and modern energy standards Neighborhood & Location Benefits: * Situated in a welcoming Elmendorf community with a friendly, residential atmosphere * Excellent proximity to nearby parks and green spaces for outdoor recreation * A premier location that balances a quiet residential retreat with easy access to neighborhood favorites The heart of the home is the wide-open gathering area on the main floor, where the kitchen and family room flow together for a comfortable, spacious feel. While the first floor is dedicated to active living and features the primary bedroom for ease of access, the second story provides a private floor for the additional bedrooms. This multi-level configuration is ideal for keeping the secondary sleeping quarters separate from the social areas of the house. With its smart floorplan and move-in-ready features, this home provides a comfortable and stylish environment for your next chapter.
Property Information
- Property type
- Residential
- Sub-type
- Single Family Residence
- Style
- Two Story
- Year built
- 2026
- Stories
- 2
- Living area
- 2,799 Sq Ft
- Lot size
- 0.25 acres
- Garage spaces
- 3
- Days on market
- 217
- MLS® Listing#
- 1949870
Property Features
- Interior
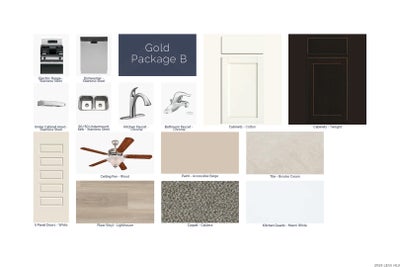
- Kitchen Island · Pantry · Eat-in Kitchen · High Ceilings · Open Floorplan · Walk-In Closet(s)
- Appliances
- Dishwasher · Microwave · Oven · Range · Cooktop · Disposal
- Cooling
- Ceiling Fan(s) · Central Air
- Heating
- Central · Natural Gas
- Flooring
- Carpet · Ceramic Tile · Vinyl
- Laundry
- Laundry Room
- Construction
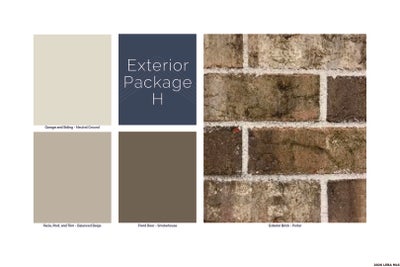
- Brick
- Foundation
- Slab
- Roof
- Composition
Rooms
Second
- Bedroom 215x12
- Bedroom 315x12
- Bedroom 412x15
Main
- Bedroom 510x11
- Dining Room10x11
- Kitchen10x11
- Living Room15x16
- Master Bathroom10x16
- Master Bedroom16x12
Schools
- Elementary
- Harmony
- Middle
- Heritage
- High
- East Central
- District
- East Central I.S.D
Financial Details
- HOA
- $528 / AnnuallyAssociation: GOODWIN & CO.
- Annual taxes
- $2Tax year 2026
Directions
From Downtown: Take Interstate 37 S/US-281 S/ Exit 132 for US 181 S towards Floresville / Take 181 S for 6 miles/ Turn right onto S Loop 1604 E Access Rd/Turn left onto 1604/Turn left on Sage Common/Continue straight into phase 2/Turn left on Paprika Pass

Listing Courtesy: Escape Realty - (210) 421-9291 jaci02@hotmail.com
Presented by: Jaclyn Calhoun