


807 SmytheFredericton, NB E3B 3G6
Description
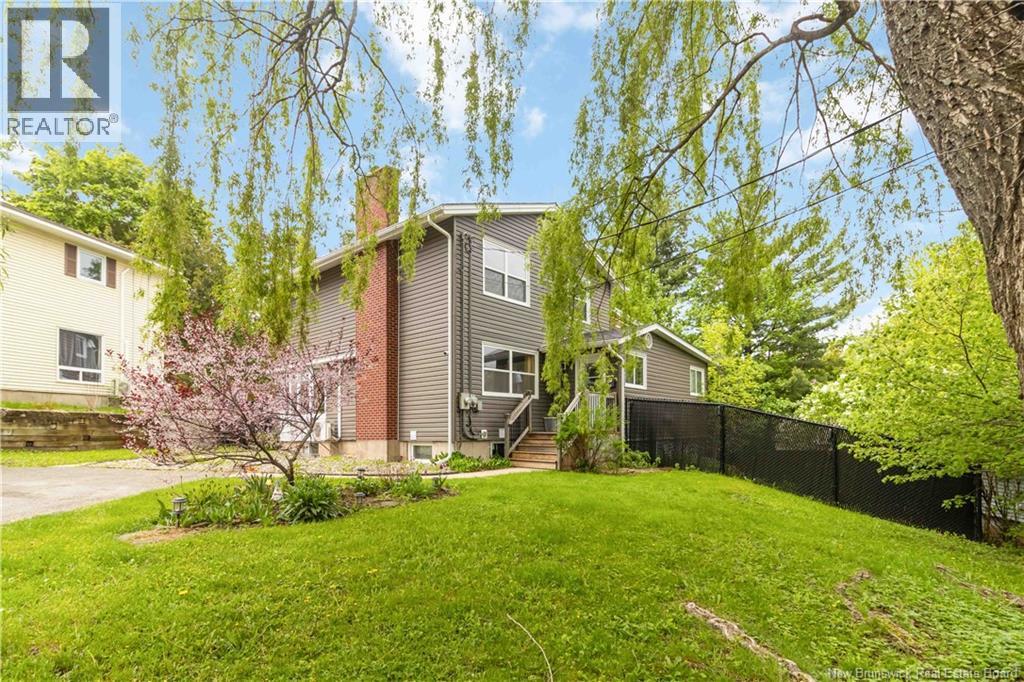
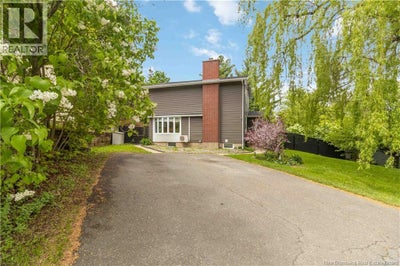
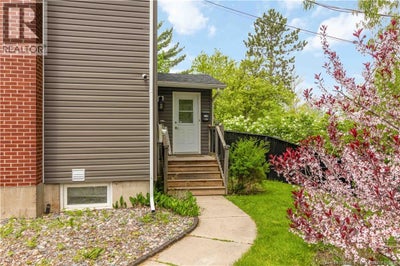
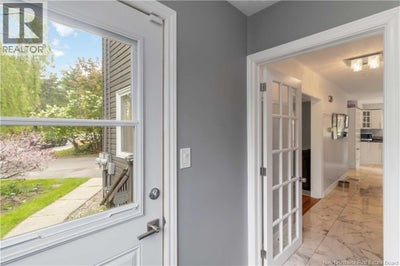
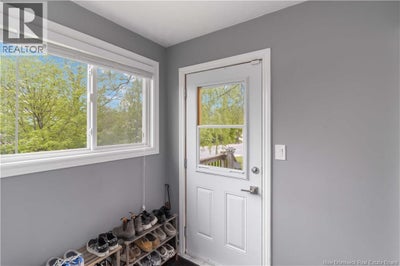
Ideally situated on Fredericton's sought-after southside, this beautifully updated two-storey home offers exceptional convenience just minutes from schools, universities, walking trails, O'Dell Park, shopping, and everyday amenities. Over the years, the property has undergone extensive renovations, including updated siding, windows, kitchen, bathrooms, and a new roof in 2022, providing peace of mind for years to come. Please note: property taxes reflected of non-owner occupied rate and will adjust down for occupied buyer Step inside through the practical mudroomperfect for organizing seasonal gear and outdoor essentials. A French door leads into the heart of the home, where porcelain tile flooring transitions into a stylishly renovated kitchen featuring stainless steel appliances, a tiled backsplash, soft-close cabinetry, and thoughtfully designed pull-out storage. The bright dining area is enhanced by a charming bay window and flows seamlessly into the inviting living room, both accented by beautiful hardwood flooring. A convenient half bath and access to the rear deck complete the main level, making it ideal for both everyday living and entertaining. Upstairs, you'll find three spacious bedrooms and a renovated full bathroom. A standout feature is the covered balcony, complete with privacy roller shades and a television hookupan ideal space to relax and unwind. The lower level presents so much versatility. Excellent mortgage-helper, inlaw suite or investment opportunity with a self-contained studio apartment on its own electrical meter. The apartment shares access to a laundry area and storage room while maintaining excellent separation from the main living space. Whether you're looking for a family home with modern updates or a property that offers additional income potential, this versatile southside residence is one you won't want to miss. (id:31684)
Property Information
- Property type
- Residential
- Sub-type
- Single Family Residence
- Structure type
- House
- Year built
- 1964
- Stories
- 2
- Living area
- 2,161 Sq Ft
- Lot dimensions
- 906
- Ownership
- Freehold
- Listing #
- NB140983
Property Features
- Exterior
- Balcony
- Cooling
- Heat Pump
- Heating
- Baseboard · Heat Pump · Electric
- Flooring
- Ceramic Tile · Laminate · Wood
- Fencing
- Fenced
- Construction
- Vinyl Siding
- Sewer
- Public Sewer
- Water source
- Public
Rooms
Main level
- Mud room15'3'' x 6'7''
- 2pc Bathroom5'5'' x 2'8''
- Foyer5'3'' x 6'8''
- Dining Room9'5'' x 11'11''
- Kitchen11'11'' x 12'0''
- Living Room12'1'' x 17'1''
Second level
- Primary Bedroom11'10'' x 14'8''
- Bath (# pieces 1-6)8'6'' x 8'5''
- Bedroom11'2'' x 10'7''
- Bedroom14'6'' x 11'11''
Basement
- Storage10'9'' x 12'0''
- Kitchen/Dining room10'6'' x 18'10''
- Family Room10'6'' x 12'11''
- Laundry10'9'' x 8'3''
Financial Details
- Annual taxes
- $8,641
- Parcel number
- 01441245
Directions
Drive up Smythe and open your eyes and you will see it

Listing Courtesy: eXp Realty
Data Terms of Use
This website is operated by EXIT Realty Advantage, a brokerage who is a member of The Canadian Real Estate Association (CREA). The content on this website is owned or controlled by CREA. By accessing this website, the user agrees to be bound by these terms of use as amended from time to time, and agrees that these terms of use constitute a binding contract between the user, EXIT Realty Advantage, and CREA.
Copyright
The content on this website is protected by copyright and other laws, and is intended solely for the private, non-commercial use by individuals. Any other reproduction, distribution or use of the content, in whole or in part, is specifically prohibited. Prohibited uses include commercial use, “screen scraping”, “database scraping”, and any other activity intended to collect, store, reorganize or manipulate the content of this website.
Trademarks
REALTOR®, REALTORS®, and the REALTOR® logo are certification marks that are owned by REALTOR® Canada Inc. and licensed exclusively to The Canadian Real Estate Association (CREA). These certification marks identify real estate professionals who are members of CREA and who must abide by CREA’s By-Laws, Rules, and the REALTOR® Code. The MLS® trademark and the MLS® logo are owned by CREA and identify the professional real estate services provided by members of CREA.
Liability and Warranty Disclaimer
The information contained on this website is based in whole or in part on information that is provided by members of CREA, who are responsible for its accuracy. CREA reproduces and distributes this information as a service for its members, and assumes no responsibility for its completeness or accuracy.
Amendments
EXIT Realty Advantage may at any time amend these Terms of Use by updating this posting. All users of this site are bound by these amendments should they wish to continue accessing the website, and should therefore periodically visit this page to review any and all such amendments.
Fredericton Market Statistics
How this home compares to 382 active listings in Fredericton, NB
| Fredericton median | This listing | |
|---|---|---|
| Median listing price | $489,630 | $499,900 |
| Median days on market | 57 | — |
| Median Sq Ft | 1,943 | 2,161 |
| Median price / Sq Ft | $238 | $231 |
Market statistics compiled from active EXIT Realty® and MLS listings in Fredericton, NB.
Commute Calculator
Explore commute times from 807 Smythe, Fredericton, NB E3B 3G6.
More homes to consider
View similar homes View nearby homes


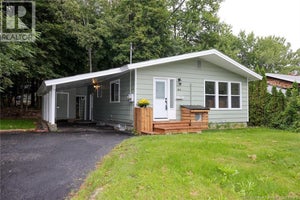

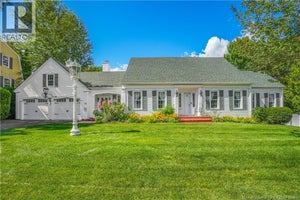
Similar Home Values
Comparable nearby listings and their asking prices.
| Address | Price | Beds | Baths | Sq Ft |
|---|---|---|---|---|
| 186 Willingdon Street, Fredericton, NB | $549,500 | 5 | 3 | 2,026 |
| 1019 York Street, Fredericton, NB | $524,900 | 6 | 2 | 2,250 |
| 304 Woodstock Road, Fredericton, NB | $449,900 | 3 | 2 | 1,550 |
| 843 York Street, Fredericton, NB | $425,000 | 6 | 2 | 1,919 |


