1 Derby Brook Way 1Hingham, MA 02043
Derby Brook · Plymouth County
Description
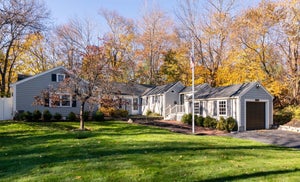
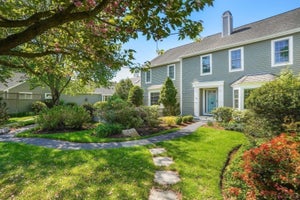
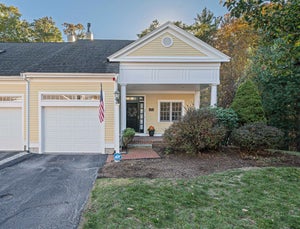
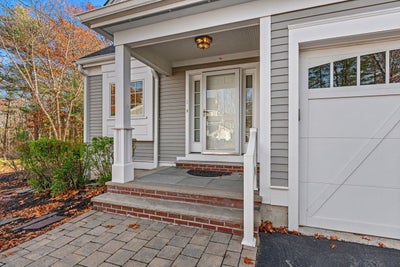
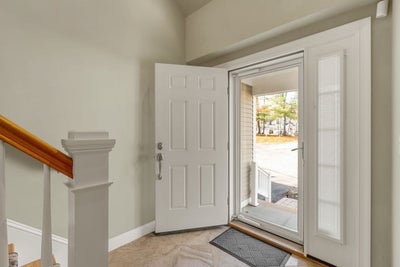
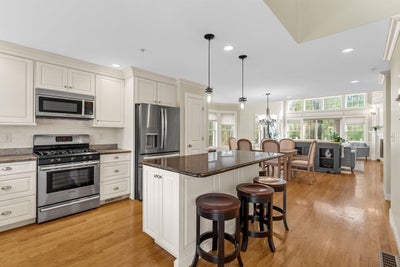
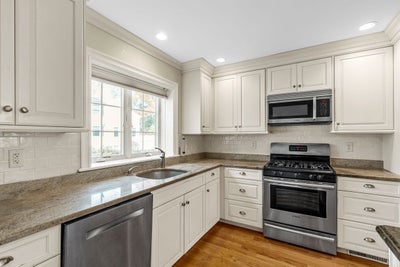
Nestled along a picturesque, tree-lined street and accessed by a charming stone bridge, this beautifully maintained end-unit home at Derby Brook Way offers a welcoming blend of comfort, privacy, and convenience. Filled with natural light, the inviting first floor features a spacious kitchen with granite countertops, a large center island, and stainless steel appliances. The adjacent dining room, flows seamlessly into the welcoming family room, where a soaring cathedral ceiling and gas fireplace create a warm and inviting gathering space. Sliding doors lead to a private deck and patio overlooking a peaceful, secluded backyard. The first-floor primary suite offers a walk-in closet and a well-appointed bath with double vanity, spacious walk-in shower, and separate soaking tub. Upstairs, an expansive loft-style family room overlooks the main living area and provides flexible space for a home office, media room, or additional gathering area. Two generously sized bedrooms and a full bath complete the second floor. Additional highlights include gleaming hardwood floors throughout the main living areas, a large unfinished basement offering excellent storage or future possibilities, and an attached two-car garage. Ideally situated for commuters with convenient access to Route 3.
Property Information
- Property type
- Residential
- Sub-type
- Single Family Residence
- Style
- Other (See Remarks)
- Year built
- 2011
- Living area
- 2,200 Sq Ft
- Garage spaces
- 2
- Parking spaces
- 4
- Zoning
- res
- Days on market
- 1
- MLS® Listing#
- 73601872
Property Features
- Interior
- Walk-In Closet(s) · Ceiling Fan(s) · Recessed Lighting · Master Downstairs · Pantry · Cathedral Ceiling(s) · Open Floorplan
- Appliances
- Gas Water Heater · Range · Dishwasher · Microwave · Refrigerator · Washer · Dryer
- Cooling
- Central Air · Ceiling Fan(s) · Zoned
- Heating
- Forced Air · Zoned
- Flooring
- Tile · Hardwood
- Fireplace
- Living Room
- Basement
- Unfinished
- Parking
- Attached · Garage Door Opener · Garage
- Laundry
- Electric Dryer Hookup · Washer Hookup
- Patio
- Deck · Patio
- Lot features
- Corner Lot · Level · Landscaped
- Construction
- Frame
- Foundation
- Concrete Perimeter
- Roof
- Shingle
- Community
- Golf
- Sewer
- Public Sewer
- Water source
- Public
Rooms
Second
- Bedroom 215.1x13
- Bedroom 318.11x15.5
First
- Dining Room18.9x10.4
- Kitchen13.3x14.8
- Living Room17.2x15.1
- Master Bedroom15x15.6
Schools
- Elementary
- South
- Middle
- Hingham Middle
- High
- Hingham High
Financial Details
- HOA
- $840 / Monthly
- Annual taxes
- $10,852Tax year 2026
- Assessed value
- $1,036,500
- Parcel number
- M:0187 B:0101 L:0011,4836092
Directions
Rt 53 to Derby Brook Way
Open Houses
- 12:00–2:00 PMAdd to calendar
- 12:00–2:00 PMAdd to calendar
Listing Courtesy: Coldwell Banker Realty - Cohasset - 7813839202
Presented by: Christine Powers
Commute Calculator
Explore commute times from 1 Derby Brook Way 1, Hingham, MA 02043.