5727 Baja MarLa Jolla, CA 92037
La Jolla · San Diego County
Description
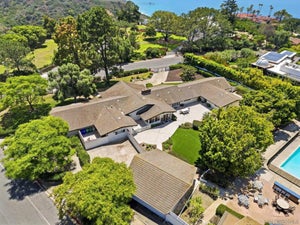
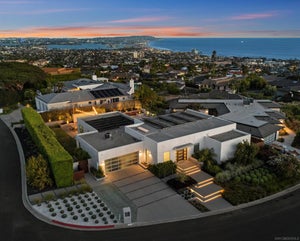
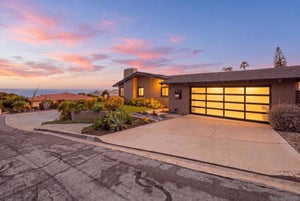
Tucked at the end of a quiet cul-de-sac, this custom Coastal Modern residence captures sweeping southwesterly views of the ocean, coastline, bay, and downtown skyline. Thoughtfully remodeled and expanded in late 2023, the home offers a grand yet inviting floor plan designed for both everyday living and exceptional entertaining. The residence features 5 en suite bedrooms, including dual primary suites, 7.5 bathrooms, a dedicated gym, a media lounge with game/bar room, and sophisticated living spaces anchored by a striking two-sided fireplace. The chef’s kitchen is tailored for elevated hosting, complemented by a climate-controlled wine closet. Sleek modern finishes, warm hardwood flooring, and refined earth tones create a timeless aesthetic throughout. Walls of glass and stackable Fleetwood doors frame the dramatic coastal backdrop and create seamless indoor-outdoor living. Both primary suites showcase panoramic views and offer private decks, fireplaces, walk-in closets, and spa-inspired baths. Outdoor living spans over 3,000 sq ft of Ipe decks and patios, including an infinity-edge pool and spa, a built-in outdoor kitchen, a fire pit lounge with tranquil water wall, and a lower-level grassy yard. Additional highlights include a finished 4-car garage, Crestron home automation, and perimeter cameras. Effective year built 2005 per assessor; remodeled and expanded in 2023. A rare blend of luxury, design, and world-class scenery.
Property Information
- Property type
- Residential
- Sub-type
- Single Family Residence
- Year built
- 2023
- Stories
- 3
- Living area
- 9,370 Sq Ft
- Lot size
- 0.34 acres
- Garage spaces
- 4
- Parking spaces
- 8
- Zoning
- R-1:SINGLE
- Days on market
- 188
- MLS® Listing#
- 260009345SD
Property Features
- Interior
- Beamed Ceilings · Tray Ceiling(s) · Central Vacuum · Eat-in Kitchen · Stone Counters · Recessed Lighting · Bar · Walk-In Closet(s) · Master Downstairs · Pantry
- Exterior
- Barbecue · Fire Pit
- Appliances
- Built-In Range · Convection Oven · Double Oven · Dishwasher · Electric Oven · Freezer · Disposal · Ice Maker · Microwave · Refrigerator · Gas Cooktop
- Cooling
- Central Air · Heat Pump · Zoned
- Heating
- Electric · Forced Air · Heat Pump · Natural Gas · Zoned
- Fireplace
- Family Room · Living Room · Master Bedroom
- Pool
- Infinity · In Ground
- Parking
- Attached · Driveway
- Laundry
- Gas Dryer Hookup · In Garage
- Patio
- Covered · Deck · Patio · Wrap Around
- Construction
- Stucco
- Roof
- Metal
Rooms
- Pantry
- Other
- GuestQuarters
- Retreat
- Bedroom
- Dining Room
- Exercise Room
- Family Room
- Master Bedroom
- Media Room
Financial Details
- HOA
- None
- Parcel number
- 3574810400
Directions
Cross Street: La Jolla Mesa.
Listing Courtesy: Berkshire Hathaway HomeServices California Properties - 8584590501
Presented by: Maxine Gellens and Mark Magstadt
Licensed in the state of California.
Commute Calculator
Explore commute times from 5727 Baja Mar, La Jolla, CA 92037.