


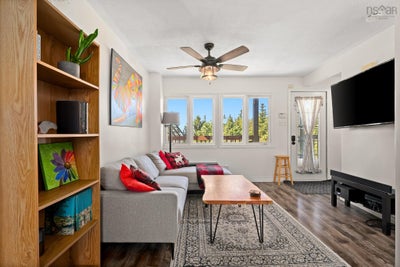
449 Causeway RoadSeaforth, NS B0J 2L0
Halifax
Description
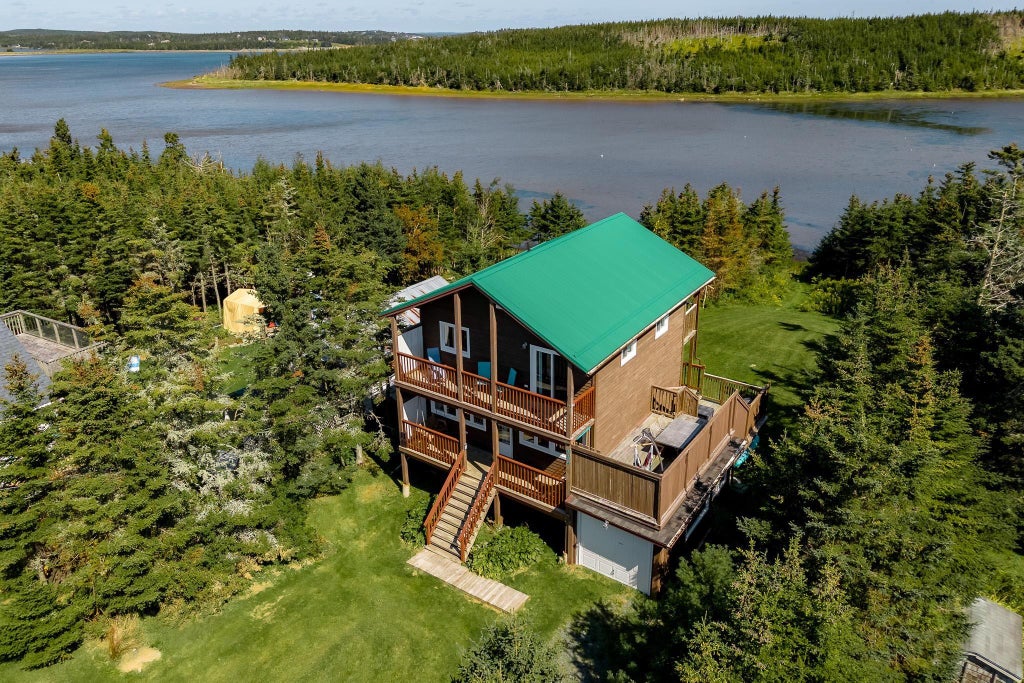
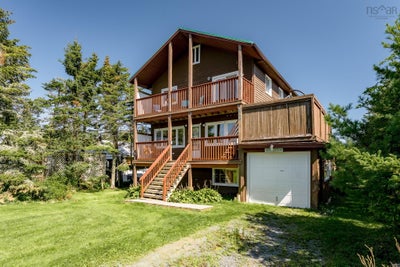
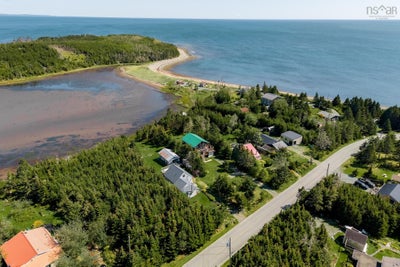
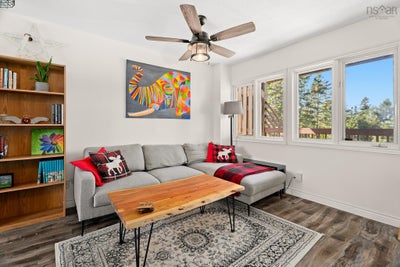
If you’ve been searching for a home that fits your lifestyle, 449 Causeway Road might be it, especially if your ideal day involves surfing, windsurfing, paddleboarding, kayaking, hiking, or chasing the kind of sunrises and sunsets that will take your breath away. This 2-bedroom, 2.5-bath home in Seaforth is set on a quiet road with ocean access at high tide, making it easy to get out on the water right from your own backyard. The home has many incredible features, including plenty of decks and outdoor spaces to take in the views and listen to the waves & the birds. A bright and sunny room off of the primary bedroom that is a great fit for a home office, artist’s studio or creative space. The walk-out basement offers a practical spot to hang wetsuits, rinse gear and come in after a day outside. A metal roof and several major upgrades add peace of mind, including a new septic field, ducted heat pump and upgraded 200-amp service with GenerLink in 2023, plus reinforced decks in 2024. This is a home that makes it very easy to take advantage of everything this incredible community has to offer.
Property Information
- Property type
- Residential
- Sub-type
- Single Family Residence
- Year built
- 1975
- Stories
- 2
- Living area
- 1,564 Sq Ft
- Lot size
- 0.36 acres
- Ownership
- Freehold
- Zoning
- MR
- Days on market
- 2
- MLS® Listing#
- 202623456
Property Features
- Interior
- High Speed Internet
- Appliances
- Cooktop · Dishwasher · Dryer · Washer · Range Hood · Refrigerator
- Heating
- Heat Pump
- Flooring
- Concrete · Laminate
- Basement
- Full · Finished · Walk-Out Access
- Parking
- No Garage · Gravel
- Lot features
- Landscaped · Waterfront
- Construction
- Wood Siding
- Foundation
- Concrete Perimeter
- Roof
- Metal
- Other structures
- Shed(s)
- Community
- Park
- Utilities
- Cable Available · Cable Connected · Electricity Connected
- Sewer
- Septic Tank
- Water source
- Well
- Parcel number
- 40763906
Rooms
Basement
- Rec Room10.2 x 22.4
- Bathroom 33.7 x 7.7
- Laundry7.6 x 7.7
- Utility Room11.6 x 14.4
2nd Level
- Primary Bedroom14.6 x 8.7
- Walk in Closet8.7 x 9.6
- Bathroom 211.7 x 4.10
- Bedroom 111.5 x 8.8
- Family Room8.9 x 13.1
Main Floor
- Dining Room7.6 x 11.8
- Kitchen11.6 x 11.3
- Living Room11.3 x 23.3
Schools
- Elementary
- Atlantic View Elementary School
- Middle
- Ross Road School
- High
- Cole Harbour District High School
Directions
Highway 207 to Causeway Road
Listing Courtesy: Royal LePage Atlantic
Seaforth Market Statistics
How this home compares to 4 active listings in Seaforth, NS
| Seaforth median | This listing | |
|---|---|---|
| Median listing price | $500,000 | $549,900 |
| Median days on market | 15 | 2 |
| Median Sq Ft | 1,813 | 1,564 |
| Median price / Sq Ft | $300 | $352 |
Market statistics compiled from active EXIT Realty® and MLS listings in Seaforth, NS.
Commute Calculator
Explore commute times from 449 Causeway Road, Seaforth, NS B0J 2L0.
More homes to consider
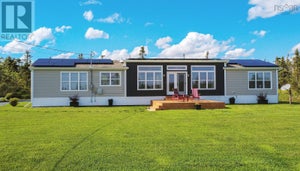
View similar homes View nearby homes$539,900
Similar3 bd, 2 ba, 1,184 Sq Ft
289 Three Fathom Harbour RoadThree Fathom Harbour, NS B0J2L0#29918011
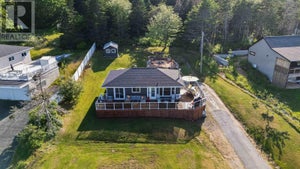
$359,000
$27,259/acreNearby1.6 km13.17 acres, Zoned MR
Lot R3 Three Fathom Harbour RoadThree Fathom Harbour, NS B0J 1N0#202519260
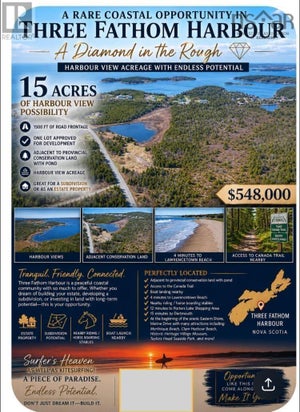
$189,000
$164,348/acreNearby1.6 km1.15 acres, Zoned MR
B2 Three Fathom Harbour RoadThree Fathom Harbour, NS B0J 1N0#202519261



Similar Home Values
Comparable nearby listings and their asking prices.
| Address | Price | Beds | Baths | Sq Ft |
|---|---|---|---|---|
| 289 Three Fathom Harbour Road, Three Fathom Harbour, NS | $539,900 | 3 | 2 | 1,184 |
| 20 Causeway Road, Seaforth, NS | $514,000 | 3 | 2 | 2,061 |
| 2325 Crowell Road, East Lawrencetown, NS | $560,000 | 4 | 1 | 1,589 |
| 3804 Lawrencetown Road, Lawrencetown, NS | $574,900 | 3 | 2 | 1,612 |
Connect with a Local Real Estate Expert



Data Terms of Use
This website is operated by EXIT Realty Inter Lake, a brokerage who is a member of The Canadian Real Estate Association (CREA). The content on this website is owned or controlled by CREA. By accessing this website, the user agrees to be bound by these terms of use as amended from time to time, and agrees that these terms of use constitute a binding contract between the user, EXIT Realty Inter Lake, and CREA.
Copyright
The content on this website is protected by copyright and other laws, and is intended solely for the private, non-commercial use by individuals. Any other reproduction, distribution or use of the content, in whole or in part, is specifically prohibited. Prohibited uses include commercial use, “screen scraping”, “database scraping”, and any other activity intended to collect, store, reorganize or manipulate the content of this website.
Trademarks
REALTOR®, REALTORS®, and the REALTOR® logo are certification marks that are owned by REALTOR® Canada Inc. and licensed exclusively to The Canadian Real Estate Association (CREA). These certification marks identify real estate professionals who are members of CREA and who must abide by CREA’s By-Laws, Rules, and the REALTOR® Code. The MLS® trademark and the MLS® logo are owned by CREA and identify the professional real estate services provided by members of CREA.
Liability and Warranty Disclaimer
The information contained on this website is based in whole or in part on information that is provided by members of CREA, who are responsible for its accuracy. CREA reproduces and distributes this information as a service for its members, and assumes no responsibility for its completeness or accuracy.
Amendments
EXIT Realty Inter Lake may at any time amend these Terms of Use by updating this posting. All users of this site are bound by these amendments should they wish to continue accessing the website, and should therefore periodically visit this page to review any and all such amendments.