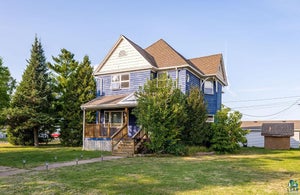
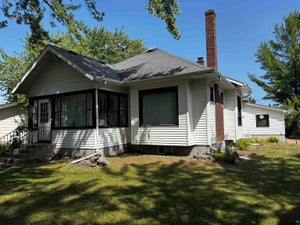
1619 E 4th StSuperior, WI 54880
Douglas County
Description
Pride of ownership shines throughout this beautifully maintained 3-bedroom, 2-bath bungalow! The inviting living room features pristine hardwood floors, classic coved ceilings, and large vinyl windows that fill the space with natural light. Two main-level bedrooms and an updated full bathroom offer convenient everyday living, while the kitchen features granite countertops, a new refrigerator, and a newer stainless-steel dishwasher. Upstairs, the spacious expansion bedroom offers built-in cabinetry, generous storage, and flexibility for a home office.The finished lower level is a standout, featuring a spacious family room with a wood-burning fireplace, brick hearth, vinyl plank flooring, recessed lighting, and a wet bar—an ideal setting for relaxing or entertaining. An updated bathroom with a tiled shower and additional utility-room storage complete this level. Outside, the beautifully maintained double lot provides plenty of room to enjoy the outdoors, complemented by a 2-stall detached garage with new siding and ample off-street parking. Additional updates include a newer water heater, updated electrical, and a newer forced-air gas furnace. Conveniently located near Barkers Island, the Osaugie Trail, parks, shopping, and bus routes, this charming Superior home offers comfort, character, and thoughtful updates throughout!
Property Information
- Property type
- Residential
- Sub-type
- Single Family Residence
- Style
- Bungalow
- Year built
- 1955
- Stories
- 1
- Living area
- 1,838 Sq Ft
- Lot size
- 0.13 acres
- Lot dimensions
- 50x120
- Garage spaces
- 2
- Days on market
- 3
- MLS® Listing#
- 6128340
Property Features
- Interior
- Eat-in Kitchen · Master Downstairs
- Exterior
- Lighting
- Appliances
- Dishwasher · Dryer · Microwave · Range · Refrigerator · Washer
- Cooling
- None
- Heating
- Fireplace(s) · Forced Air · Natural Gas
- Flooring
- Hardwood · Tile
- Fireplace
- Wood Burning
- Basement
- Full · Finished
- Parking
- Off Street · On Street · Asphalt · Garage Door Opener · Detached
- Laundry
- Washer Hookup
- Lot features
- Level
- Roof
- Asphalt · Shingle
- Windows
- Wood Frames
- Utilities
- Cable Available
- Sewer
- Public Sewer
- Water source
- Public
Rooms
Main
- Entry Hall3x3
- Other4x7
- Bathroom7x4
- Bedroom8x11
- Bedroom10x10
- Kitchen16x8
- Living Room11x17
Lower
- Bathroom7x4
- Family Room14x14
- Laundry10x7
- Utility Room9x13
Upper
- Bedroom10x11
Financial Details
- HOA
- None
- Annual taxes
- $3,399Tax year 2025
- Parcel number
- 02-802-01389-00
Directions
Between 16th Ave E and 17th Ave E on E 4th St in Superior. Sign in yard.
Listing Courtesy: RE/MAX Results - ***
Commute Calculator
Explore commute times from 1619 E 4th St, Superior, WI 54880.