

133 Double L DriveComfort, TX 78013
N/A · Kendall County
Description
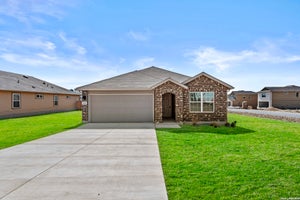
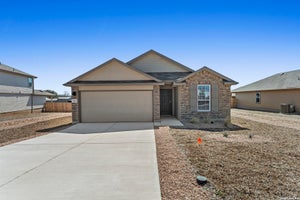
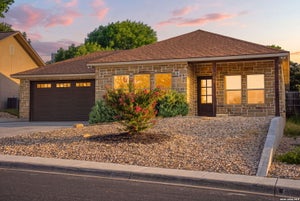
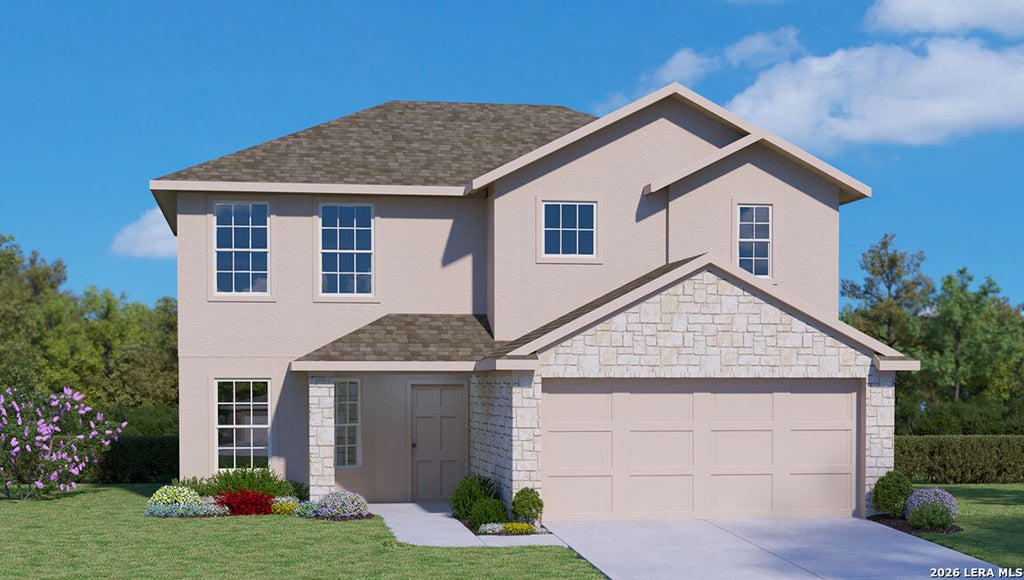
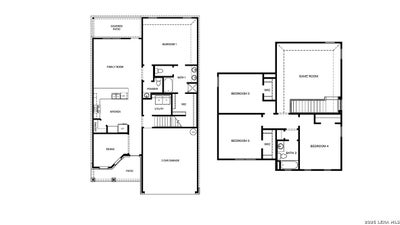
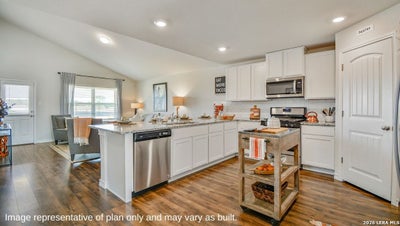
Welcome to The Walsh, a stunning two-story home in the High Garden community in Comfort, TX. This thoughtfully designed floor plan offers four bedrooms, 2.5 bathrooms, a two-car garage, and 2,323 square feet of living space, along with four classic exterior options for great curb appeal. A covered front porch (per plan) leads into a welcoming entry with a formal dining room and an open-concept kitchen. The kitchen features stainless steel appliances, quartz or granite countertops, a subway tile backsplash, a spacious corner pantry, ample cabinet space, and a large breakfast bar. The kitchen flows seamlessly into the living room, highlighted by a vaulted ceiling and durable hard surface flooring. The living area extends to a covered back patio (per plan), ideal for outdoor living and entertaining. The private primary suite is located downstairs and includes dual vanities, a separate tub and walk-in shower, tile flooring, and a walk-in closet with built-in shelving. Upstairs, you'll find a versatile game room or office space, a full bathroom, and three spacious secondary bedrooms with carpet and walk-in closets. Additional features include an electric range, 9-foot ceilings, 2-inch faux wood blinds, luxury laminate plank flooring in main living areas, and a pre-plumbed water softener loop.
Property Information
- Property type
- Residential
- Sub-type
- Single Family Residence
- Style
- Two Story / Contemporary
- Year built
- 2026
- Stories
- 2
- Living area
- 2,323 Sq Ft
- Lot size
- 0.19 acres
- Garage spaces
- 2
- Days on market
- 45
- MLS® Listing#
- 2012134
Property Features
- Interior
- Pantry · Eat-in Kitchen · Breakfast Bar · Open Floorplan · High Speed Internet · Walk-In Closet(s)
- Exterior
- Rain Barrel/Cistern(s)
- Appliances
- Dishwasher · Microwave · Oven · Range · Cooktop · Disposal
- Cooling
- Central Air
- Heating
- Central · Electric
- Flooring
- Carpet · Laminate
- Parking
- Garage Door Opener · Attached
- Laundry
- Laundry Room · Main Level
- Patio
- Covered · Patio
- Fencing
- Privacy
- Construction
- Stone · Stucco · Radiant Barrier
- Foundation
- Slab
- Roof
- Composition
- Windows
- Window Coverings · Double Pane Windows · Low Emissivity Windows
- Security
- Smoke Detector(s)
Rooms
Second
- Other Room 116x23
- Bedroom 211x13
- Bedroom 312x12
- Bedroom 413x11
Main
- Dining Room10x11
- Family Room15x17
- Kitchen13x11
- Master Bathroom8x15
- Master Bedroom18x15
Schools
- Elementary
- Comfort
- Middle
- Comfort
- High
- Comfort
- District
- Comfort
Financial Details
- HOA
- $700 / AnnuallyAssociation: LIFETIME HOA MANAGEMENT
- Annual taxes
- $1Tax year 2025
Directions
Start on I-10W. Take exit 524 toward Comfort and continue on Front St. for approximately 1 mile and turn right onto Fifth St. Turn left on Double L Drive.

Listing Courtesy: Keller Williams Heritage - (210) 842-5458 rj@kwthesignaturegroup.com
Presented by: R.J. Reyes
Documents & links
Provided by R.J. Reyes
- Virtual tourVisit
Commute Calculator
Explore commute times from 133 Double L Drive, Comfort, TX 78013.