




703 Bayview DriveSaint Andrews, NB E5B 2N2
Description
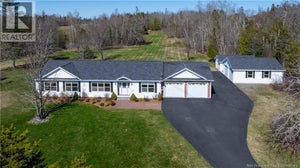
Experience refined coastal living in beautiful Saint Andrews-by-the-Sea! This spectacular 3-bedroom, 3-bath sprawling ranch bungalow sits on an incredible 2-acre private oasis just steps from the golf course and scenic walking trails. From the moment you arrive, youll be captivated by the lush landscaping, vibrant perennial gardens, enchanting frog pond, and peaceful visits from local wildlifecreating a setting that feels like your very own sanctuary. With plenty of space to garden, entertain, or simply unwind, this property offers the lifestyle buyers are searching for. Inside, enjoy the ease of elegant one-level living with soaring ceilings and expansive, sun-filled rooms that feel both grand and inviting. Gleaming hardwood floors and oversized windows flood the home with natural light while framing serene landscape and water views. The open-concept living area is perfect for hosting gatherings or cozy evenings at home. A chef-inspired kitchen steals the show with abundant cabinetry, generous counter space, a large island, charming walk-in pantry, and spacious dining area made for memorable meals. The primary suite offers a peaceful escape & every bedroom features its own private bathan exceptional and rare bonus. The third bedroom, with its separate entrance, opens the door to endless possibilities: home office, in-law suite, or potential income space. Impeccably maintained, ideally located & truly one of a kindthis is a home youll be excited to see and proud to own. (id:31684)
Property Information
- Property type
- Residential
- Sub-type
- Single Family Residence
- Structure type
- House
- Year built
- 2005
- Living area
- 2,038 Sq Ft
- Lot size
- 2.00 acres
- Lot dimensions
- 2
- Ownership
- Freehold
- Listing #
- NB134225
Property Features
- Exterior
- Balcony
- Cooling
- Heat Pump
- Heating
- Baseboard · Heat Pump · Electric · Wood
- Flooring
- Ceramic Tile · Hardwood · Laminate
- Lot features
- Wooded · Level
- Construction
- Vinyl Siding
- Sewer
- Septic Tank
- Water source
- Well
Rooms
Main level
- Mud room15'0'' x 5'4''
- Bath (# pieces 1-6)15'0'' x 6'7''
- Bath (# pieces 1-6)12'0'' x 8'5''
- Bath (# pieces 1-6)6'0'' x 7'6''
- Pantry3'0'' x 9'6''
- Bedroom12'0'' x 14'2''
- Bedroom18'0'' x 15'0''
- Bedroom16'0'' x 10'0''
- Dining Room15'0'' x 14'5''
- Kitchen15'0'' x 14'2''
- Living Room22'0'' x 15'0''
- Utility Room12'0'' x 7'2''
Financial Details
- Annual taxes
- $4,292
- Parcel number
- 15170228
Directions
Route 127 to Bayview Drive

Listing Courtesy: Royal LePage Select Realty
Data Terms of Use
This website is operated by EXIT Realty Charlotte County, a brokerage who is a member of The Canadian Real Estate Association (CREA). The content on this website is owned or controlled by CREA. By accessing this website, the user agrees to be bound by these terms of use as amended from time to time, and agrees that these terms of use constitute a binding contract between the user, EXIT Realty Charlotte County, and CREA.
Copyright
The content on this website is protected by copyright and other laws, and is intended solely for the private, non-commercial use by individuals. Any other reproduction, distribution or use of the content, in whole or in part, is specifically prohibited. Prohibited uses include commercial use, “screen scraping”, “database scraping”, and any other activity intended to collect, store, reorganize or manipulate the content of this website.
Trademarks
REALTOR®, REALTORS®, and the REALTOR® logo are certification marks that are owned by REALTOR® Canada Inc. and licensed exclusively to The Canadian Real Estate Association (CREA). These certification marks identify real estate professionals who are members of CREA and who must abide by CREA’s By-Laws, Rules, and the REALTOR® Code. The MLS® trademark and the MLS® logo are owned by CREA and identify the professional real estate services provided by members of CREA.
Liability and Warranty Disclaimer
The information contained on this website is based in whole or in part on information that is provided by members of CREA, who are responsible for its accuracy. CREA reproduces and distributes this information as a service for its members, and assumes no responsibility for its completeness or accuracy.
Amendments
EXIT Realty Charlotte County may at any time amend these Terms of Use by updating this posting. All users of this site are bound by these amendments should they wish to continue accessing the website, and should therefore periodically visit this page to review any and all such amendments.
Saint Andrews Market Statistics
How this home compares to 44 active listings in Saint Andrews, NB
| Saint Andrews median | This listing | |
|---|---|---|
| Median listing price | $690,909 | $650,000 |
| Median days on market | 150 | — |
| Median Sq Ft | 2,432 | 2,038 |
| Median price / Sq Ft | $327 | $319 |
Market statistics compiled from active EXIT Realty® and MLS listings in Saint Andrews, NB.
Commute Calculator
Explore commute times from 703 Bayview Drive, Saint Andrews, NB E5B 2N2.
More homes to consider
View similar homes View nearby homes



Similar Home Values
Comparable nearby listings and their asking prices.
| Address | Price | Beds | Baths | Sq Ft |
|---|---|---|---|---|
| 93 Alexandra Crescent, Saint Andrews, NB | $599,900 | 3 | 2 | 2,480 |
| 111 Charles Street, Saint Andrews, NB | $674,900 | 5 | 2 | 2,383 |
| 66 Water Street, Saint Andrews, NB | $699,000 | 2 | 2 | 1,200 |
| 73 Parr Street, Saint Andrews, NB | $745,000 | 4 | 3 | 2,980 |


