31 Lyndsey LaneMcKellar, ON P2A 0B5
Description
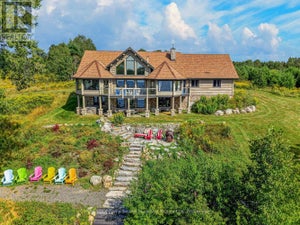
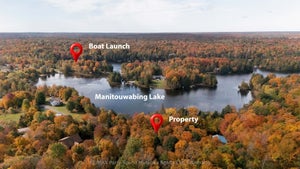
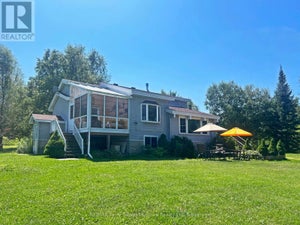
Waterfront living at its finest! Set on 1.1 private acres with 164 feet of frontage and mature trees, this estate-like property occupies one of the most desired locations on Lake Manitouwabing, Sunset Bay, one of the larger lakes in the area, with public boat launches and a full day's worth of water for swimming, fishing, and boating. Manitou Ridge Golf Club - one of Ontario's premier courses - and restaurant is reachable by boat or by car. This stunning cottage/home is built by Viceroy and offers a spacious waterfront home anchored by a grand living room with a stone fireplace, hardwood flooring on the main floor and loft, and pine finishes in the upstairs loft bedroom. The basement adds a family and games room plus ample storage. Spend your evenings in the enclosed Muskoka room. Plenty of seating area, a cozy space to wind down your days on the water and in the sun, playing games with the family and having a night cap while listening to the sounds of mother nature as it relaxes you for the best night sleep you've had in a very long time! Outside, easy walking paths lead across the grounds to two docks and two decks, with sitting areas for dockside mornings, waterside evenings, and space for kids and pets to play, along with long views down the lake and spectacular sunrises. Jump in with a splash it's deep enough water to go for a swim off your dock and keep your boat. The two-car garage includes a finished second-floor rec room added approximately four years ago. Recent upgrades include new cedar deck boards this year, a new Coleman propane furnace last year with a transferable 10-year warranty, and a new cedar roof with heating cables two years ago. Lake water with heated lines, gravity-fed septic. Top of the line copper eavestrough and downspouts. Bell internet, TV, and phone. A short drive brings you to McKellar, Parry Sound for theatre and the arts, festivals, schools, hospitals, and big box shopping. A pleasure to show! (id:31684)
Property Information
- Property type
- Residential
- Sub-type
- Single Family Residence
- Structure type
- House
- Stories
- 2
- Lot dimensions
- 164 x 352.2 FT
- Parking spaces
- 8
- Ownership
- Freehold
- Listing #
- X13702556
Property Features
- Cooling
- None
- Heating
- Forced Air · Propane
- Basement
- Walk-Out Access · Finished · Full
- Parking
- Garage · Detached
- Construction
- Wood Siding
- Foundation
- Block
- Sewer
- Septic Tank
Financial Details
- Annual taxes
- $4,301
Directions
Cross Streets: Hwy 124 and Hurdville Rd. ** Directions: Hwy 124 to Hurdville Rd to Hardies Rd to Lyndsey Lane.

Listing Courtesy: RE/MAX Parry Sound Muskoka Realty Ltd
Data Terms of Use
This website is operated by EXIT Realty True North, Brokerage, a brokerage who is a member of The Canadian Real Estate Association (CREA). The content on this website is owned or controlled by CREA. By accessing this website, the user agrees to be bound by these terms of use as amended from time to time, and agrees that these terms of use constitute a binding contract between the user, EXIT Realty True North, Brokerage, and CREA.
Copyright
The content on this website is protected by copyright and other laws, and is intended solely for the private, non-commercial use by individuals. Any other reproduction, distribution or use of the content, in whole or in part, is specifically prohibited. Prohibited uses include commercial use, “screen scraping”, “database scraping”, and any other activity intended to collect, store, reorganize or manipulate the content of this website.
Trademarks
REALTOR®, REALTORS®, and the REALTOR® logo are certification marks that are owned by REALTOR® Canada Inc. and licensed exclusively to The Canadian Real Estate Association (CREA). These certification marks identify real estate professionals who are members of CREA and who must abide by CREA’s By-Laws, Rules, and the REALTOR® Code. The MLS® trademark and the MLS® logo are owned by CREA and identify the professional real estate services provided by members of CREA.
Liability and Warranty Disclaimer
The information contained on this website is based in whole or in part on information that is provided by members of CREA, who are responsible for its accuracy. CREA reproduces and distributes this information as a service for its members, and assumes no responsibility for its completeness or accuracy.
Amendments
EXIT Realty True North, Brokerage may at any time amend these Terms of Use by updating this posting. All users of this site are bound by these amendments should they wish to continue accessing the website, and should therefore periodically visit this page to review any and all such amendments.
Commute Calculator
Explore commute times from 31 LYNDSEY LANE, McKellar, ON P2A 0B5.