6400 High Top CtFranklin, TN 37067
Lookaway Farms Sec1 · Williamson County
Description
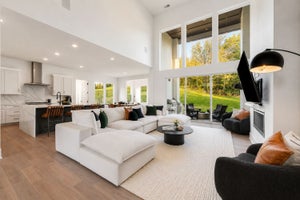
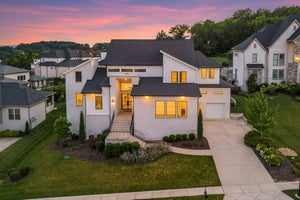
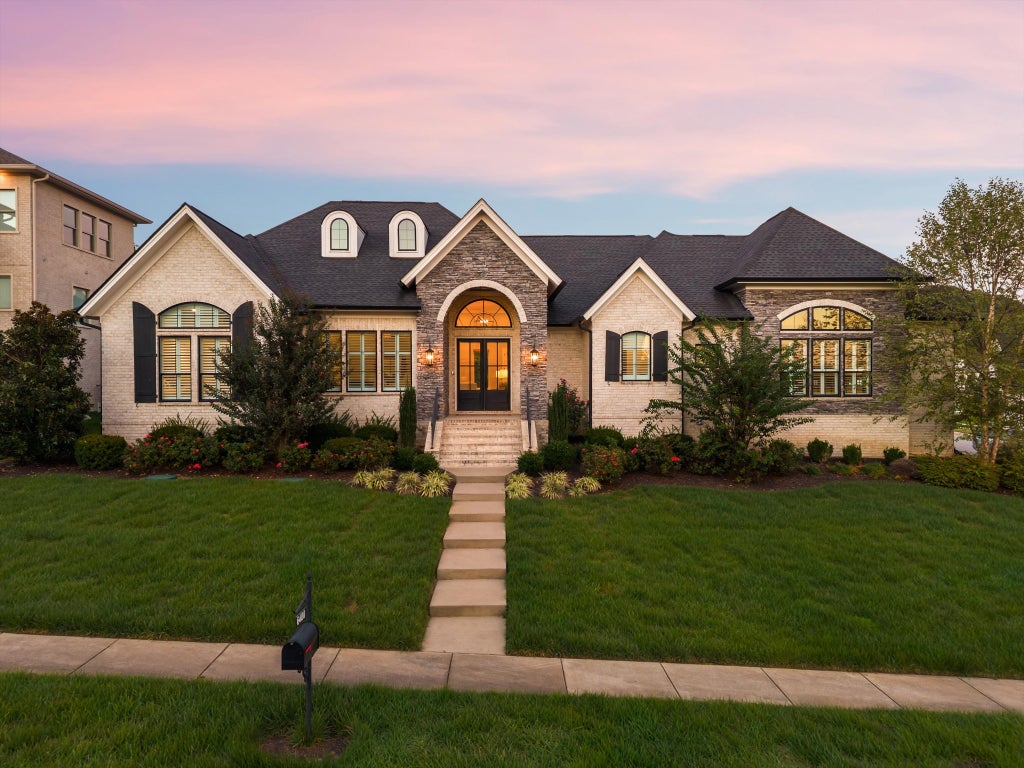
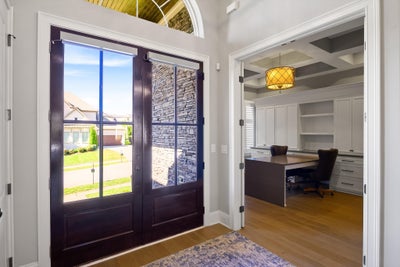
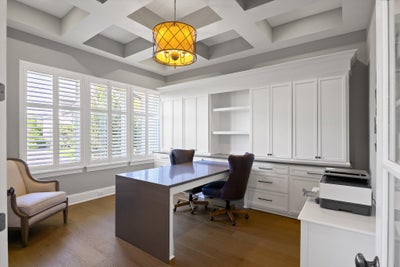
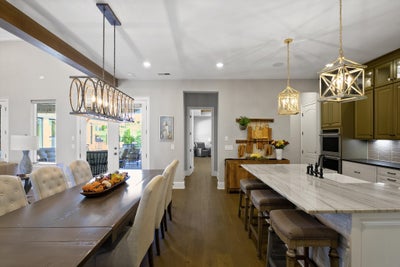
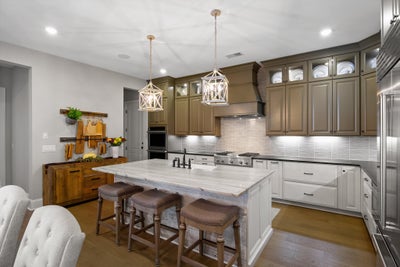
SINGLE LEVEL CUSTOM HOME IN LOOKAWAY FARMS, FRANKLIN TN. At 6400 High Top Ct., this custom built luxury residence off Clovercroft Rd pairs high-end finishes and smart home technology with single level living, a rarity in the neighborhood. The open family room with gas fireplace flows into a gourmet kitchen featuring a Sub-Zero refrigerator, Monogram double ovens and microwave, a 4 burner and griddle top gas range, an island with bar seating, and a walk-in pantry. A bourbon tasting room, theater room with fridge, and office with built-ins and high ceilings complete the main living areas. The primary suite boasts an oversized walk-in smart shower, dual sinks with a seated built-in vanity, an extra large walk-in closet, and a dedicated laundry room. Guest accommodations include a second primary suite option. Custom shutters & remote blinds, two laundry rooms, ample storage, and a mudroom add everyday luxury. Step outside to a private retreat with a pool and spa with smart controls, fire pit, porch fireplace, and summer kitchen with a Lynx gas grill and fridge. A pool casita with full bath offers convenient access to the primary suite laundry for pool towels. The epoxy finished garage features tall ceilings, motorized storage lifts, and a commercial grade LiftMaster with MyQ. Two floored attics and an oversized, hidden storage closet provide exceptional storage. Thoughtfully designed with top of the line finishes, custom built-ins, and luxury amenities throughout, this Franklin residence offers true single level living with a private pool and spa retreat. Schedule your private showing today!
Property Information
- Property type
- Residential
- Sub-type
- Single Family Residence
- Year built
- 2020
- Stories
- 1
- Living area
- 4,255 Sq Ft
- Lot size
- 0.44 acres
- Lot dimensions
- 124.6 X 150
- Garage spaces
- 3
- Parking spaces
- 5
- Days on market
- 22
- MLS® Listing#
- 3622260
Property Features
- Interior
- Built-in Features · High Ceilings · In-Law Floorplan · Open Floorplan · Pantry · Walk-In Closet(s) · High Speed Internet · Kitchen Island
- Exterior
- Gas Grill
- Appliances
- Double Oven · Built-In Gas Range · Dishwasher · Disposal · Freezer · Microwave · Refrigerator · Stainless Steel Appliance(s)
- Cooling
- Central Air
- Heating
- Central
- Flooring
- Wood
- Fireplace
- Gas
- Basement
- Crawl Space · None
- Pool
- In Ground · Private
- Parking
- Garage Door Opener · Garage Faces Side · Driveway
- Laundry
- Gas Dryer Hookup · Washer Hookup
- Patio
- Patio · Covered
- Fencing
- Back Yard
- Lot features
- Corner Lot · Cul-De-Sac
- Construction
- Brick · Stone
- Roof
- Asphalt
- Security
- Smoke Detector(s)
- Utilities
- Water Available
- Water source
- Public
Rooms
- Hobby Room17x13
- Other Room13x15
- Recreation Room16x18
- Bedroom 119x26
- Bedroom 216x13
- Bedroom 314x12
- Bedroom 416x14
- Den13x13
- Dining Room12x19
- Kitchen12x23
- Living Room19x20
Schools
- Elementary
- Clovercroft Elementary School
- Middle
- Woodland Middle School
- High
- Ravenwood High School
Financial Details
- HOA
- $90 / Monthly
- Annual taxes
- $6,383
- Parcel number
- 094060O A 03700 00019060O
Directions
From I-65 S, take Exit 68B for Cool Springs Blvd East and continue to Clovercroft Rd. Turn left on Lookaway Circle, then left onto High Top Ct. Home is on the right.

Listing Courtesy: Wilson Group Real Estate - 8658065300
Last Updated: 2026-10-05T00:00:00.000Z
Data Terms of Use
Commute Calculator
Explore commute times from 6400 High Top Ct, Franklin, TN 37067.