


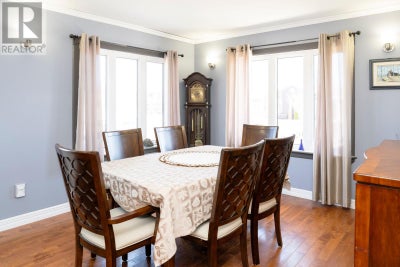
55 Hoyles RoadPool's Island, NF A0G 3P0
Description
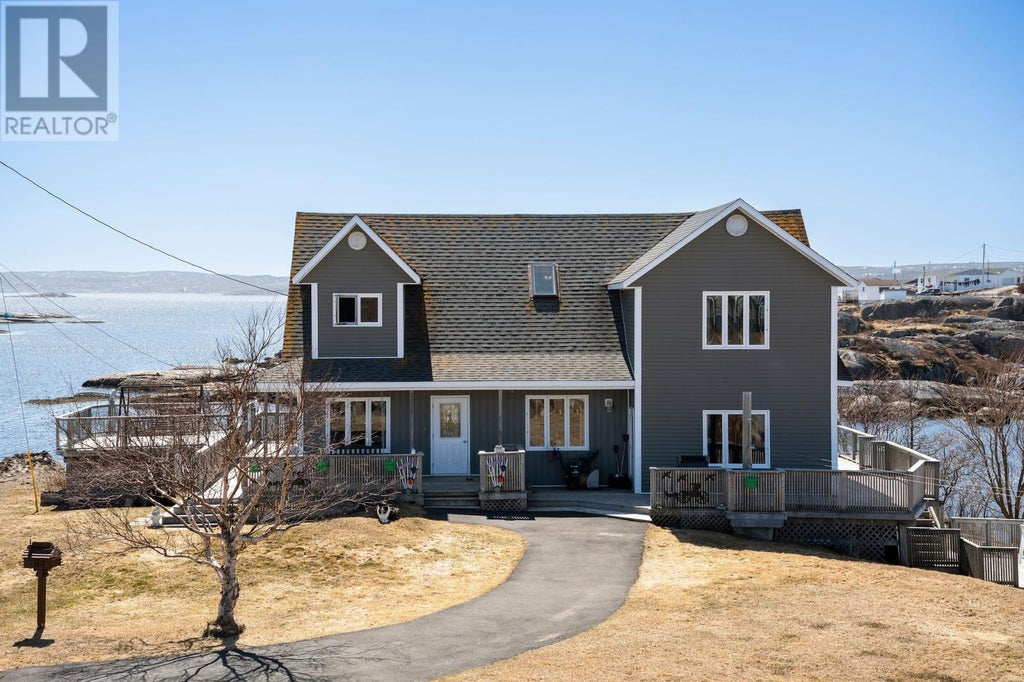
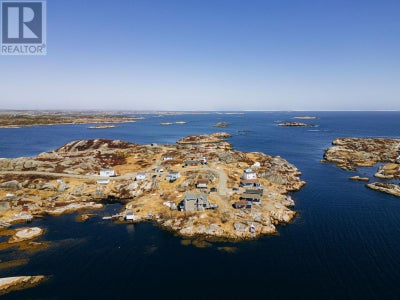
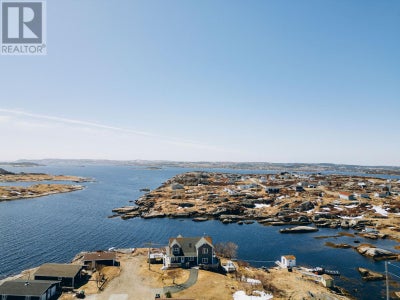
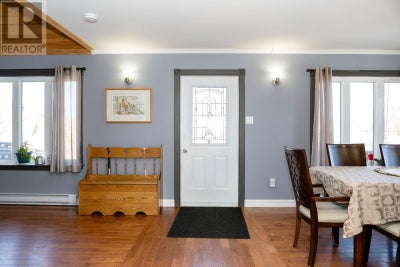
Welcome to 55 Hoyles Road! Set at the very end of the road on the edge of Pool’s Island, this four-bedroom, two-bathroom, two-storey forever home puts you front row to the ocean every single day. Inside, the layout is simple and works. Dining room to your left, stairs ahead, and clear sight lines pulling you toward the water. Wide plank hardwood runs throughout, with natural light from multiple angles to keep everything bright. The kitchen is spacious and practical, with a dedicated nook and windows overlooking the ocean. A custom pantry adds serious storage, and main floor laundry sits just off to the side for everyday ease. The main level also features the first of four bedrooms, a full bath, and a rec room with easy access to the wraparound deck. Upstairs is all about the view. Vaulted wood ceilings bring warmth and height, and a full wall of oversized round windows frames the water like living artwork. Sunlight moves across the floors all day, keeping the space energized and open, with a bar designed to entertain without ever losing connection to the ocean. Down the hall, three more bedrooms - two with water views - plus the second full bath and ample storage. The staircase is clean and solid, finished with hardwood and glass paneling for a modern touch that respects the home’s character. Outside, a wraparound deck puts the ocean on three sides - immersive and calm, exactly what a waterfront setting should feel like. There is plenty of parking, plus a two-storey barn-style garage for storage, hobbies, or workspace. Renovated 11 years ago, the home offers peace-of-mind updates. Electric baseboard heat is supported by a WETT-certified wood furnace to keep things cozy through winter. Perfect as a forever home on the water, with a layout that lends itself to everyday living while also opening the door to a bed and breakfast or guest retreat. If you're searching for the perfect property to settle on the shore forever, you need to see this one. (id:31684)
Property Information
- Property type
- Residential
- Sub-type
- Single Family Residence
- Structure type
- House
- Year built
- 2008
- Stories
- 2
- Living area
- 1,700 Sq Ft
- Lot dimensions
- 0.5 ac
- Ownership
- Freehold
- Listing #
- 1296663
Property Features
- Appliances
- Washer · Refrigerator · Dishwasher · Dryer
- Heating
- Baseboard · Wood
- Flooring
- Hardwood · Laminate
- Lot features
- Waterfront
- Construction
- Shingle Siding · Vinyl Siding
- Roof
- Asphalt · Shingle
- Sewer
- Septic Tank
- Water source
- Public
Rooms
Main level
- Porch4.2 x 4
- Bath (# pieces 1-6)5.4 x 8
- Bedroom11.8 x 9.2
- Dining Room11.5 x 11.5
- Kitchen20 x 12
- Laundry5 x 6
- Living Room15 x 18
Second level
- Bath (# pieces 1-6)9.3 x 5
- Bedroom13.5 x 12.6
- Bedroom9.4 x 12.5
- Bedroom9.4 x 7.5
- Family Room12 x 18
Financial Details
- Annual taxes
- $2,391

Listing Courtesy: Keller Williams Platinum Realty - Gander
Data Terms of Use
This website is operated by EXIT Realty Aspire, a brokerage who is a member of The Canadian Real Estate Association (CREA). The content on this website is owned or controlled by CREA. By accessing this website, the user agrees to be bound by these terms of use as amended from time to time, and agrees that these terms of use constitute a binding contract between the user, EXIT Realty Aspire, and CREA.
Copyright
The content on this website is protected by copyright and other laws, and is intended solely for the private, non-commercial use by individuals. Any other reproduction, distribution or use of the content, in whole or in part, is specifically prohibited. Prohibited uses include commercial use, “screen scraping”, “database scraping”, and any other activity intended to collect, store, reorganize or manipulate the content of this website.
Trademarks
REALTOR®, REALTORS®, and the REALTOR® logo are certification marks that are owned by REALTOR® Canada Inc. and licensed exclusively to The Canadian Real Estate Association (CREA). These certification marks identify real estate professionals who are members of CREA and who must abide by CREA’s By-Laws, Rules, and the REALTOR® Code. The MLS® trademark and the MLS® logo are owned by CREA and identify the professional real estate services provided by members of CREA.
Liability and Warranty Disclaimer
The information contained on this website is based in whole or in part on information that is provided by members of CREA, who are responsible for its accuracy. CREA reproduces and distributes this information as a service for its members, and assumes no responsibility for its completeness or accuracy.
Amendments
EXIT Realty Aspire may at any time amend these Terms of Use by updating this posting. All users of this site are bound by these amendments should they wish to continue accessing the website, and should therefore periodically visit this page to review any and all such amendments.
Pool's Island Market Statistics
How this home compares to 2 active listings in Pool's Island, NF
| Pool's Island median | This listing | |
|---|---|---|
| Median listing price | $300,000 | $299,000 |
| Median days on market | 138 | — |
| Median Sq Ft | 1,700 | 1,700 |
| Median price / Sq Ft | $176 | $176 |
Market statistics compiled from active EXIT Realty® and MLS listings in Pool's Island, NF.
Commute Calculator
Explore commute times from 55 Hoyles Road, Pool's Island, NF A0G 3P0.
More homes to consider
View similar homes View nearby homes
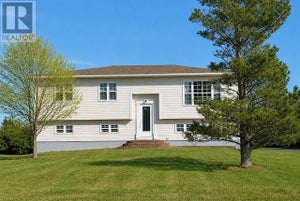


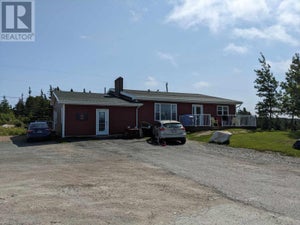

Similar Home Values
Comparable nearby listings and their asking prices.
| Address | Price | Beds | Baths | Sq Ft |
|---|---|---|---|---|
| 22A Hermit Cove Road, Badger's Quay, NF | $269,000 | 4 | 3 | 1,700 |
| 2 Seaview Crescent, New Wes Valley, NF | $269,900 | 4 | 2 | 2,460 |
| 4 Main Street, Herring Neck, NF | $249,000 | 4 | 3 | 1,448 |
| 9 Brookfield Road, New Wes Valley, NF | $279,900 | 3 | 2 | 2,400 |


