31084 Forest Shadow TrailConifer, CO 80433
Shadow Mountain Estates · Jefferson County
Description
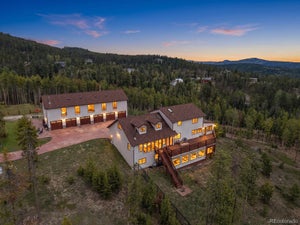
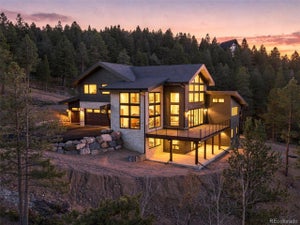
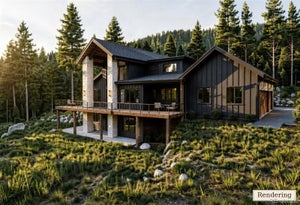
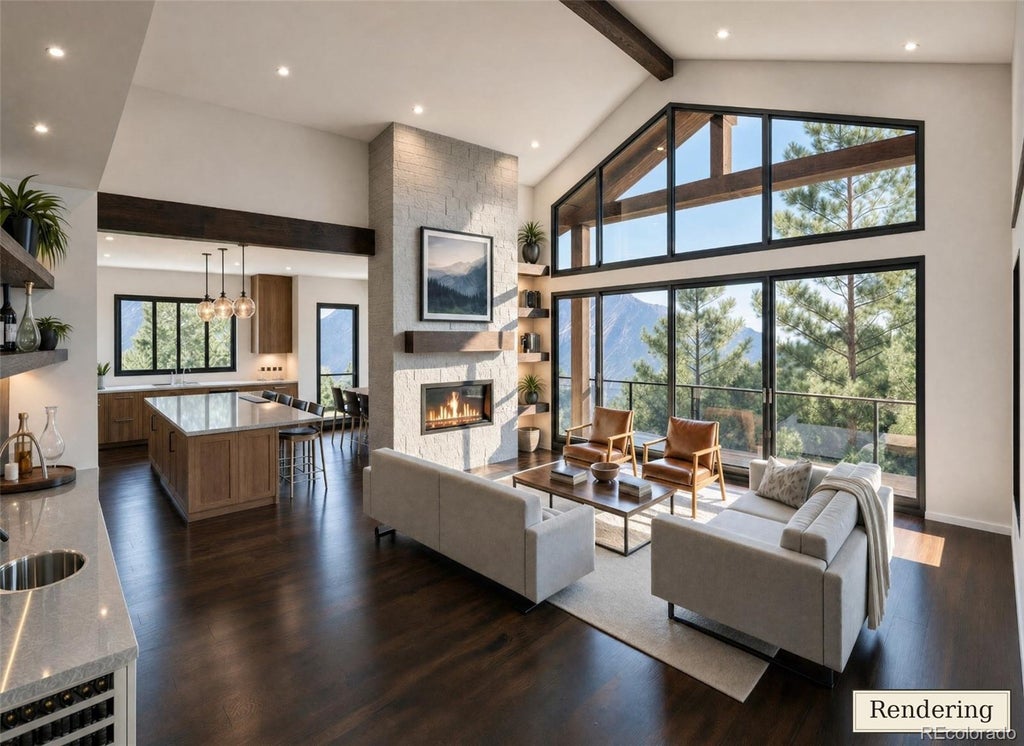
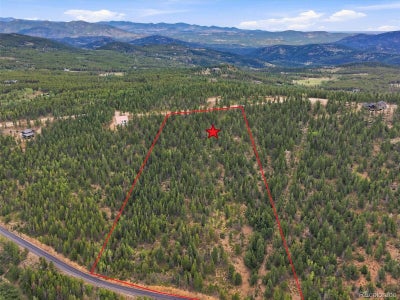
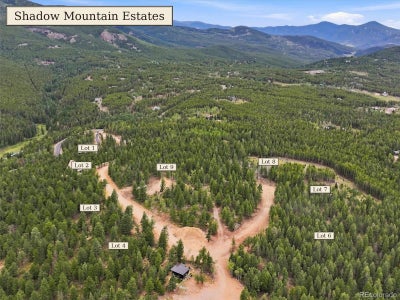
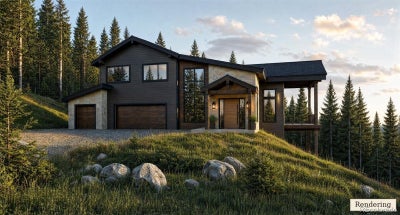
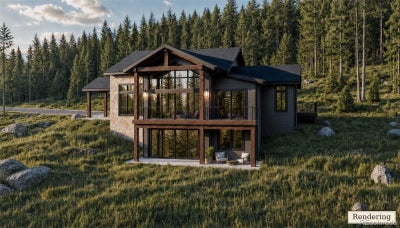
Available for move-in next spring/early summer, 31084 Forest Shadow Trail is the fourth home in Conifer's newest gated luxury development, Shadow Mountain Estates. Set on over 10 acres of private land, this 5000+ square foot, 4-bed, 5-bath mountain modern masterpiece will wow you and your guests with soaring ceilings, floor-to-ceiling windows, a floating wood staircase, and expansive views of Conifer Mountain and the ski runs on Black Mountain. Designed with luxury, convenience, and livability in mind, it will feature a main floor primary, three-car garage, and many flexible high-end spaces where you can entertain or just spread out in style. Built with the attention to detail, superior craftsmanship, and impeccable quality that Stiles Development is known for, this is your chance to own one of the finest new builds in the foothills on a reasonable timeline and still have some input into the final product. The floorplan is set, but modifications to amenities and finishes are still possible. So, if you have a particular vision, it can still happen here. You won't need to use your imagination though - the first available home in the neighborhood at 31334 Forest Shadow Trail is ready, has similar finishes, and is available to tour in person so you can see what to expect. And, if this design isn't quite what you're looking for, there are additional homes and lots available in the Shadow Mountain Estates at different stages of completion and price points.
Property Information
- Property type
- Residential
- Sub-type
- Single Family Residence
- Structure type
- House
- Year built
- 2027
- Living area
- 4,822 Sq Ft
- Lot size
- 10.78 acres
- Garage spaces
- 3
- Parking spaces
- 3
- Ownership
- Corporation/Trust
- Zoning
- P-D
- Days on market
- 70
- MLS® Listing#
- 7051102
Property Features
- Interior
- Eat-in Kitchen · Entrance Foyer · Granite Counters · High Ceilings · Kitchen Island · Open Floorplan · Pantry · Vaulted Ceiling(s) · Walk-In Closet(s)
- Exterior
- Balcony · Private Yard
- Appliances
- Oven · Convection Oven · Dishwasher · Disposal · Double Oven · Dryer · Freezer · Gas Water Heater · Microwave · Range · Range Hood · Refrigerator · Self Cleaning Oven · Washer
- Cooling
- Central Air
- Heating
- Forced Air · Natural Gas
- Flooring
- Laminate · Tile · Wood
- Fireplace
- Gas Log · Great Room
- Basement
- Exterior Entry · Full · Interior Entry · Walk-Out Access
- Parking
- Oversized · Attached
- Patio
- Deck · Patio
- Fencing
- Fenced · Full
- Lot features
- Wooded · Secluded
- Construction
- Frame · Stone
- Foundation
- Concrete Perimeter
- Roof
- Shingle
- Windows
- Double Pane Windows
- Security
- Carbon Monoxide Detector(s) · Smoke Detector(s)
- Utilities
- Natural Gas Available · Electricity Connected · Natural Gas Connected · Phone Available
- Sewer
- Septic Tank
- Water source
- Private · Well
Rooms
Main
- Bathroom Full
- Bathroom Half
- Mud Room
- Bedroom
- Dining Room
- Great Room
- Kitchen
- Laundry
Basement
- Bathroom Full
- Bedroom
- Family Room
- Utility Room
Upper
- Bathroom Three Quarter
- Bedroom
- Office
Schools
- Elementary
- Marshdale
- Middle
- West Jefferson
- High
- Conifer
Financial Details
- HOA
- $500 / AnnuallyAssociation: Shadow Mountain Estates
- Annual taxes
- $15Tax year 2025
- Parcel number
- 300453132
Directions
GPS will get you there. Gated community. Please do not attempt to drive by.

Listing Courtesy: Compass - Denver - nick.melzer@compass.com,720-725-1235
This publication is designed to provide information with regard to the subject matter covered. It is displayed with the understanding that the publisher and authors are not engaged in rendering real estate, legal, accounting, tax, or other professional services and that the publisher and authors are not offering such advice in this publication. If real estate, legal, or other expert assistance is required, the services of a competent, professional person should be sought. The information contained in this publication is subject to change without notice. METROLIST, INC., DBA RECOLORADO MAKES NO WARRANTY OF ANY KIND WITH REGARD TO THIS MATERIAL, INCLUDING, BUT NOT LIMITED TO, THE IMPLIED WARRANTIES OF MERCHANTABILITY AND FITNESS FOR A PARTICULAR PURPOSE. METROLIST, INC., DBA RECOLORADO SHALL NOT BE LIABLE FOR ERRORS CONTAINED HEREIN OR FOR ANY DAMAGES IN CONNECTION WITH THE FURNISHING, PERFORMANCE, OR USE OF THIS MATERIAL.
PUBLISHER'S NOTICE: All real estate advertised herein is subject to the Federal Fair Housing Act and the Colorado Fair Housing Act, which Acts make it illegal to make or publish any advertisement that indicates any preference, limitation, or discrimination based on race, color, religion, sex, handicap, familial status, or national origin.
METROLIST, INC., DBA RECOLORADO will not knowingly accept any advertising for real estate that is in violation of the law. All persons are hereby informed that all dwellings advertised are available on an equal opportunity basis.
Licensed in the state of Colorado
Data Terms of Use
The information contained in this publication is subject to change without notice. METROLIST, INC. MAKES NO WARRANTY OF ANY KIND WITH REGARD TO THIS MATERIAL, INCLUDING, BUT NOT LIMITED TO, THE IMPLIED WARRANTIES OF MERCHANTABILITY AND FITNESS FOR A PARTICULAR PURPOSE. METROLIST, INC. SHALL NOT BE LIABLE FOR ERRORS CONTAINED HEREIN OR FOR ANY DAMAGES IN CONNECTION WITH THE FURNISHING, PERFORMANCE, OR USE OF THIS MATERIAL.
 PUBLISHER'S NOTICE: All real estate advertised herein is subject to the Federal Fair Housing Act and the Colorado Fair Housing Act, which Acts make it illegal to make or publish any advertisement that indicates any preference, limitation, or discrimination based on race, color, religion, sex, handicap, familial status, or national origin.
METROLIST, INC. will not knowingly accept any advertising for real estate that is in violation of the law. All persons are hereby informed that all dwellings advertised are available on an equal opportunity basis.
©2017 METROLIST, INC. All Rights Reserved 7100 E. Belleview Ave. #110 Greenwood Village, CO 80111 USA
ALL RIGHTS RESERVED WORLDWIDE. No part of this publication may be reproduced, adapted, translated, stored in a retrieval system or transmitted in any form or by any means, electronic, mechanical, photocopying, recording, or otherwise, without the prior written permission of the publisher. The information contained herein including but not limited to all text, photographs, digital images, virtual tours, may be seeded and monitored for protection and tracking.
Commute Calculator
Explore commute times from 31084 Forest Shadow Trail, Conifer, CO 80433.