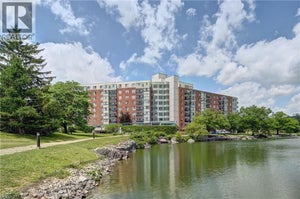
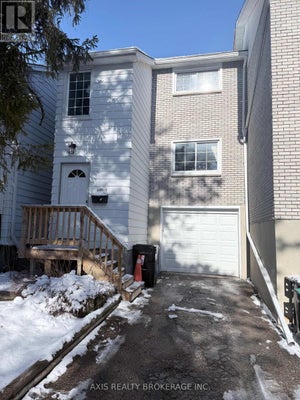
655 Albert Street Unit# CWaterloo, ON N2L 3V5
421 - Lakeshore/Parkdale
Description
Welcome to this beautifully upgraded 2-bedroom condo townhouse located at 655 Albert Street in Waterloo. Offering approximately 1,100 sq ft of well-designed living space, this home is perfect for first-time buyers, investors, or those looking to downsize without compromising on comfort. Enjoy the added benefit of low property taxes and low condo fees, with water included, helping to keep monthly carrying costs affordable. The main floor features an upgraded kitchen with modern finishes, seamlessly flowing into a bright and functional living and dining area. Sliding doors lead to your private outdoor patio, backing onto a serene creek an ideal setting for relaxing or entertaining. Upstairs, you’ll find two spacious bedrooms along with a renovated full bathroom, providing both style and functionality. The unfinished basement offers excellent potential, complete with laundry and ample space for storage, a home gym, or a future recreation room. This unit includes two parking spots and access to plenty of visitor parking. The well-maintained complex also features great amenities, including an outdoor pool and playground. Conveniently located close to public transit, scenic trails, universities, and all major amenities, this is a fantastic opportunity to own in a convenient Waterloo location. (id:31684)
Property Information
- Property type
- Residential
- Sub-type
- Townhouse
- Year built
- 1991
- Stories
- 2
- Living area
- 1,482 Sq Ft
- Parking spaces
- 2
- Ownership
- Condo/Strata
- Listing #
- 40869557
Property Features
- Exterior
- Balcony
- Appliances
- Cooktop · Washer · Refrigerator · Water Softener · Dishwasher · Dryer
- Cooling
- None
- Heating
- Forced Air · Natural Gas · Radiant
- Basement
- Unfinished · Full
- Pool
- Outdoor Pool
- Parking
- Paved · None
- Construction
- Aluminum Siding · Brick
- Sewer
- Public Sewer
- Water source
- Public
Rooms
Second level
- Primary Bedroom12'6'' x 13'9''
- Bedroom9'0'' x 12'6''
Main level
- Dining Room12'6'' x 11'10''
- Kitchen8'6'' x 11'2''
- Living Room9'5'' x 14'5''
Financial Details
- HOA
- $406 / Monthly
- Annual taxes
- $2,431
Directions
Weber Street

Listing Courtesy: RE/MAX TWIN CITY REALTY INC.
Data Terms of Use
This website is operated by EXIT Realty Hare (Peel), Brokerage, a brokerage who is a member of The Canadian Real Estate Association (CREA). The content on this website is owned or controlled by CREA. By accessing this website, the user agrees to be bound by these terms of use as amended from time to time, and agrees that these terms of use constitute a binding contract between the user, EXIT Realty Hare (Peel), Brokerage, and CREA.
Copyright
The content on this website is protected by copyright and other laws, and is intended solely for the private, non-commercial use by individuals. Any other reproduction, distribution or use of the content, in whole or in part, is specifically prohibited. Prohibited uses include commercial use, “screen scraping”, “database scraping”, and any other activity intended to collect, store, reorganize or manipulate the content of this website.
Trademarks
REALTOR®, REALTORS®, and the REALTOR® logo are certification marks that are owned by REALTOR® Canada Inc. and licensed exclusively to The Canadian Real Estate Association (CREA). These certification marks identify real estate professionals who are members of CREA and who must abide by CREA’s By-Laws, Rules, and the REALTOR® Code. The MLS® trademark and the MLS® logo are owned by CREA and identify the professional real estate services provided by members of CREA.
Liability and Warranty Disclaimer
The information contained on this website is based in whole or in part on information that is provided by members of CREA, who are responsible for its accuracy. CREA reproduces and distributes this information as a service for its members, and assumes no responsibility for its completeness or accuracy.
Amendments
EXIT Realty Hare (Peel), Brokerage may at any time amend these Terms of Use by updating this posting. All users of this site are bound by these amendments should they wish to continue accessing the website, and should therefore periodically visit this page to review any and all such amendments.
Commute Calculator
Explore commute times from 655 ALBERT Street Unit# C, Waterloo, ON N2L 3V5.