104 Montana DriveQuispamsis, NB E2E 0R1
Description
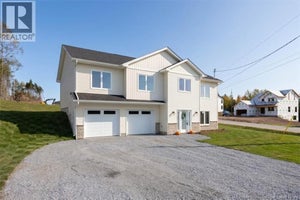
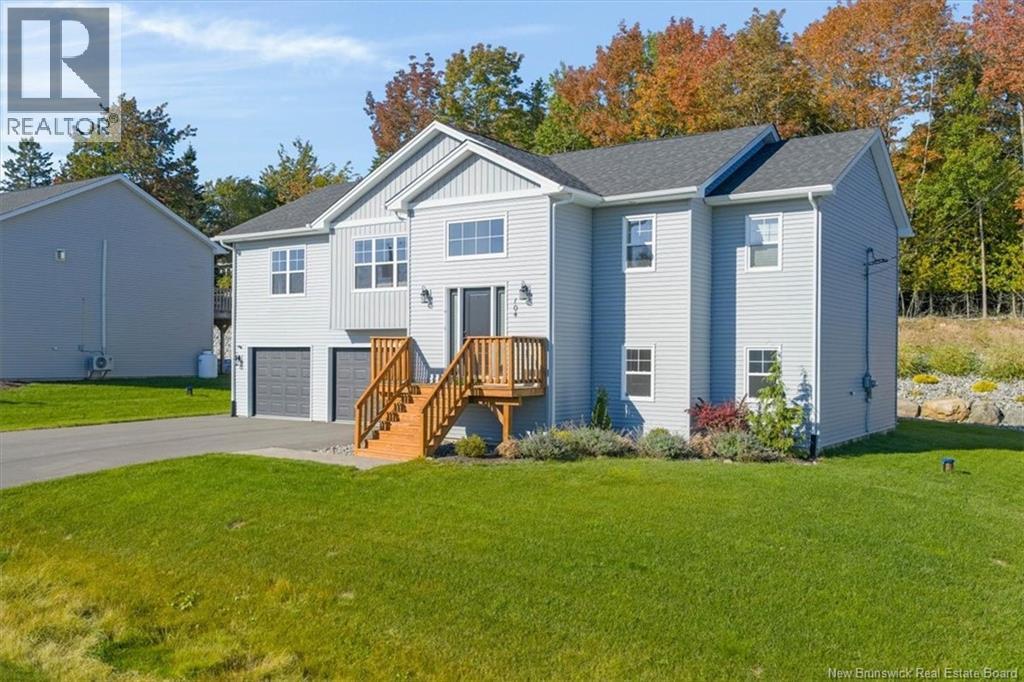
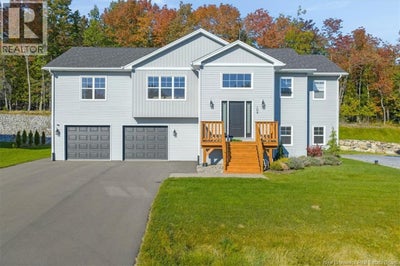
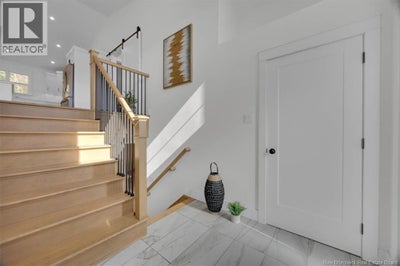
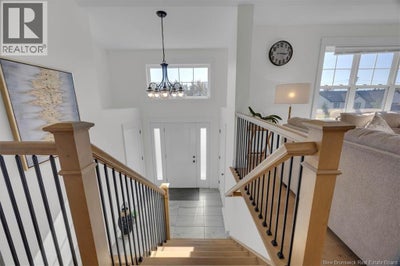
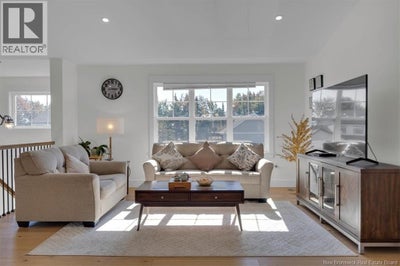
Welcome to this stunning and elegant home in one of the most sought-after neighborhoods in Quispamsis. Ideally located within walking distance of elementary school, scenic walking trails and beautiful Ritchie Lake, this home offers a wonderful balance of convenience, modern living and a connection to nature. Step inside to a welcoming foyer with a high ceiling and two generous closets, setting a warm and polished tone from the moment you arrive. The main level opens into a bright and impressive living environment where the spacious living room, dining area and custom-designed kitchen come together beneath a beautiful cathedral ceiling. Large windows draw in an abundance of natural light, creating an airy and inviting atmosphere throughout. A porch door leads to the deck overlooking the quiet backyard, perfect for morning coffee, summer BBQ or simply relaxing outdoors. The three bedrooms are thoughtfully separated, with the spacious primary suite on one side and two additional bedrooms on the other, offering privacy for everyone. The primary bedroom features a walk-in closet and a large ensuite with two separate vanities and a walk-in shower. Two additional bedrooms share a full bathroom. Downstairs, large windows are a standout feature of the lower level, bringing in plenty of daylight. The fully finished level includes a spacious family room, the fourth bedroom, a full bathroom with laundry, and a mudroom with direct access to the oversized 24' x 27' insulated garage. The utility room provides additional storage, while a crawl-space closet offers a convenient place for seasonal belongings. The current owners have continued to enhance the property with thoughtful improvements, including professional front and rear landscaping, a paved double driveway, heat pump and high-end appliances. Bright, elegant and spacious, this home offers a beautiful setting for comfortable everyday living. Dont miss the opportunity to make it yours. Call your favorite REALTOR® today! (id:31684)
Property Information
- Property type
- Residential
- Sub-type
- Single Family Residence
- Structure type
- House
- Year built
- 2022
- Living area
- 2,666 Sq Ft
- Lot size
- 12,270.86 Sq Ft
- Lot dimensions
- 12270.86
- Ownership
- Freehold
- Listing #
- NB148229
Property Features
- Exterior
- Balcony
- Cooling
- Heat Pump
- Heating
- Baseboard · Heat Pump
- Flooring
- Ceramic Tile · Hardwood · Laminate
- Basement
- Finished · Full
- Parking
- Garage · Attached
- Construction
- Vinyl Siding
- Sewer
- Public Sewer
- Water source
- Well
Rooms
Basement
- Mud room10'8'' x 14'6''
- Bath (# pieces 1-6)8'10'' x 13'9''
- Bedroom10'5'' x 13'1''
- Family Room13'10'' x 18'0''
- Utility Room7'6'' x 10'5''
Main level
- Foyer5'8'' x 7'4''
- Kitchen/Dining room13'6'' x 23'0''
- Other10'0'' x 13'1''
- Bath (# pieces 1-6)5'0'' x 11'6''
- 5pc Ensuite bath10'0'' x 13'2''
- Primary Bedroom13'6'' x 18'0''
- Bedroom10'6'' x 13'4''
- Living Room15'2'' x 15'6''
Financial Details
- Annual taxes
- $5,546
- Parcel number
- 30340426
Directions
Pettinghill Road, left on Kensington Ave, left on Winchester Dr, left on Auburn Way, right on Tioga Pass, and left on Montana Dr.

Listing Courtesy: RE/MAX Professionals
Data Terms of Use
This website is operated by EXIT Realty Advantage, a brokerage who is a member of The Canadian Real Estate Association (CREA). The content on this website is owned or controlled by CREA. By accessing this website, the user agrees to be bound by these terms of use as amended from time to time, and agrees that these terms of use constitute a binding contract between the user, EXIT Realty Advantage, and CREA.
Copyright
The content on this website is protected by copyright and other laws, and is intended solely for the private, non-commercial use by individuals. Any other reproduction, distribution or use of the content, in whole or in part, is specifically prohibited. Prohibited uses include commercial use, “screen scraping”, “database scraping”, and any other activity intended to collect, store, reorganize or manipulate the content of this website.
Trademarks
REALTOR®, REALTORS®, and the REALTOR® logo are certification marks that are owned by REALTOR® Canada Inc. and licensed exclusively to The Canadian Real Estate Association (CREA). These certification marks identify real estate professionals who are members of CREA and who must abide by CREA’s By-Laws, Rules, and the REALTOR® Code. The MLS® trademark and the MLS® logo are owned by CREA and identify the professional real estate services provided by members of CREA.
Liability and Warranty Disclaimer
The information contained on this website is based in whole or in part on information that is provided by members of CREA, who are responsible for its accuracy. CREA reproduces and distributes this information as a service for its members, and assumes no responsibility for its completeness or accuracy.
Amendments
EXIT Realty Advantage may at any time amend these Terms of Use by updating this posting. All users of this site are bound by these amendments should they wish to continue accessing the website, and should therefore periodically visit this page to review any and all such amendments.
Commute Calculator
Explore commute times from 104 Montana Drive, Quispamsis, NB E2E 0R1.