




316 Oxford WayPelham, AL 35124
WEATHERLY THE LEDGES · Shelby County
Description
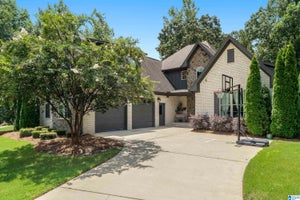
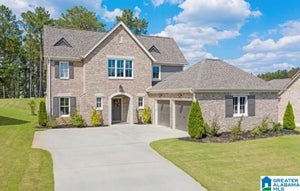
PRICE ADJUSTMENT & MOVE-IN READY! Located in one of Pelham’s most sought-after communities ~ THE LEDGES! Exceptional attention to detail shines throughout this beautifully updated home, offering the perfect blend of luxury, comfort, and convenience. Featuring a new upgraded architectural roof (2026), premium engineered hardwood flooring, fresh interior paint, and updated lighting, fixtures, outlets, and switches. The spacious primary suite offers a custom-designed closet for added style and functionality. The inviting living area features a stunning fireplace with a beautiful stone surround and modern ventless burner. The chef’s kitchen showcases custom Wellborn cabinetry, granite countertops, and a top-of-the-line Wolf dual-fuel range. With 2,473 sq ft, this home offers true main-level living and an open-concept design ideal for everyday living and entertaining. Step outside to the covered patio and take in beautiful city views framed by peaceful, tree-lined scenery across Pelham.
Property Information
- Property type
- Residential
- Sub-type
- Single Family Residence
- Style
- 1-Story
- Year built
- 2012
- Stories
- 1
- Living area
- 2,473 Sq Ft
- Lot size
- 0.55 acres
- Garage spaces
- 3
- Ownership
- Fee Simple
- Days on market
- 146
- MLS® Listing#
- 21449869
Property Features
- Interior
- Breakfast Bar · Cathedral Ceiling(s) · Kitchen Island · Walk-In Closet(s) · Pantry · Crown Molding · Tray Ceiling(s) · High Ceilings · Recessed Lighting · Stone Counters · Smart Thermostat · Eat-in Kitchen
- Exterior
- Lighting
- Appliances
- Dishwasher · Refrigerator · Gas Cooktop · Gas Oven · Microwave · Gas Water Heater · Dryer · ENERGY STAR Qualified Appliances · Oven · Self Cleaning Oven · Stainless Steel Appliance(s)
- Cooling
- Ceiling Fan(s) · Central Air
- Heating
- Central · Fireplace Insert · Heat Pump · Natural Gas
- Flooring
- Hardwood · Tile
- Fireplace
- Gas Starter · Great Room · Insert · Ventless · Gas
- Parking
- On Street · Attached · Garage Faces Front · Driveway
- Laundry
- Laundry Room · Main Level · Electric Dryer Hookup · Washer Hookup · Sink
- Patio
- Covered · Patio · Porch
- Fencing
- Fenced
- Lot features
- Cul-De-Sac · Irregular Lot · Interior Lot · Few Trees
- Construction
- Brick
- Foundation
- Slab
- Windows
- Double Pane Windows · ENERGY STAR Qualified Windows
- Community
- Street Lights
- Utilities
- Underground Utilities
- Sewer
- Septic Tank
- Water source
- Public
Rooms
First
- Office/Study
- Bathroom 3
- Bedroom 1
- Bedroom 2
- Bedroom 3
- Dining Room
- Great Room
- Kitchen
- Laundry
- Master Bathroom
Schools
- Elementary
- PELHAM RIDGE
- Middle
- PELHAM PARK
- High
- PELHAM
Financial Details
- HOA
- $275 / AnnuallyAssociation: Neighborhood Management
- Parcel number
- 14-9-31-0-000-001.163
Directions
I 65 to exit 242 onto Hwy 52. Right on Hwy 11 turn onto Weatherly Club Dr through the community until Oxford Way is on the left. Follow to 316 Oxford Way is on your left.
Listing Courtesy: Oak Mountain Realty Group LLC
PELHAM Market Statistics
How this home compares to 113 active listings in PELHAM, AL
| PELHAM median | This listing | |
|---|---|---|
| Median listing price | $375,926 | $589,000 |
| Median days on market | 51 | 146 |
| Median Sq Ft | 2,151 | 2,473 |
| Median price / Sq Ft | $186 | $238 |
Market statistics compiled from active EXIT Realty® and MLS listings in PELHAM, AL.
Commute Calculator
Explore commute times from 316 OXFORD WAY, PELHAM, AL 35124.
More homes to consider
View similar homes View nearby homes



Similar Home Values
Comparable nearby listings and their asking prices.
| Address | Price | Beds | Baths | Sq Ft |
|---|---|---|---|---|
| 153 KINGS CREST LANE, PELHAM, AL | $559,500 | 4 | 5 | 3,875 |
| 304 OXFORD WAY, PELHAM, AL | $579,900 | 5 | 3 | 2,900 |
| 108 KILBERRY CIRCLE, PELHAM, AL | $599,000 | 4 | 3 | 2,927 |
| 417 GLEN IRIS CIRCLE, PELHAM, AL | $575,000 | 4 | 3 | 3,117 |


