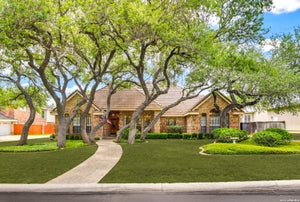
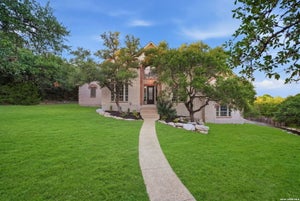
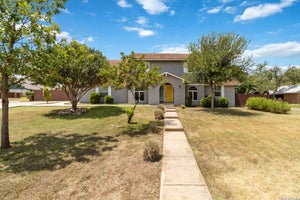
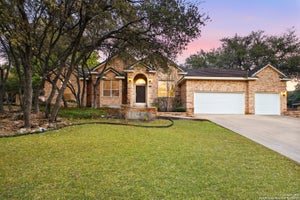
23006 StarbrightSan Antonio, TX 78258
SONTERRA/THE HIGHLANDS · Bexar County
Description
Welcome to 23006 Starbright, an expansive Stone Oak property offering nearly 5,000 square feet of flexible living space designed for multigenerational living, entertaining, working from home, or accommodating long-term guests. With 7 bedrooms, 5.5 bathrooms, and multiple living areas, this home offers a layout rarely found in today's market. One of the standout features is the private lower-level living quarters complete with its own kitchen, living area, fireplace, bedrooms, bathroom, and separate systems, creating incredible versatility for extended family, guests, private retreat space, or potential income-producing opportunities. Inside, soaring ceilings, spacious rooms, abundant natural light, and a grand staircase create an impressive yet comfortable atmosphere. The main living room is anchored by a gas fireplace, while the thoughtfully designed floor plan offers both privacy and connection throughout the home. Located in the prestigious Sonterra/The Highlands community near the Sonterra Golf Course, shopping, dining, medical centers, and major highways, this home combines size, flexibility, and prime location in one exceptional package. If you've been searching for a home with true extra living space and endless possibilities, 23006 Starbright is one you don't want to miss.
Property Information
- Property type
- Residential
- Sub-type
- Single Family Residence
- Style
- Two Story
- Year built
- 1997
- Stories
- 2
- Living area
- 5,200 Sq Ft
- Lot size
- 0.40 acres
- Garage spaces
- 2
- Days on market
- 156
- MLS® Listing#
- 1965314
Property Features
- Interior
- Central Vacuum · Kitchen Island · Pantry · Eat-in Kitchen · Breakfast Bar · High Ceilings · Open Floorplan · High Speed Internet · Walk-In Closet(s)
- Exterior
- Balcony
- Appliances
- Cooktop · Dishwasher · Refrigerator · Microwave · Oven · Disposal
- Cooling
- Ceiling Fan(s) · Central Air
- Heating
- Central · Electric
- Flooring
- Carpet · Ceramic Tile
- Fireplace
- Gas · Living Room · Other
- Parking
- Garage Door Opener
- Laundry
- Laundry Room · Lower Level · Main Level
- Patio
- Deck
- Fencing
- Privacy · Masonry
- Lot features
- Cul-De-Sac
- Construction
- Stucco
- Foundation
- Slab
- Roof
- Tile
- Windows
- Window Coverings · Double Pane Windows
- Security
- Smoke Detector(s)
- Utilities
- Cable Available · Cable Connected
Rooms
Basement
- Other Room 411x13
- Other Room 123x17
- Other Room 516x13
- Other Room 318x13
Main
- Bedroom 69x14
- Dining Room16x12
- Family Room25x17
- Kitchen18x14
- Living Room20x13
- Master Bathroom14x14
- Master Bedroom16x14
- Utility Room9x19
Second
- Bedroom 212x16
- Bedroom 312x14
- Bedroom 413x14
- Bedroom 522x13
- Office14x12
Schools
- Elementary
- Stone Oak
- Middle
- Barbara Bush
- High
- Ronald Reagan
- District
- North East I.S.D.
Financial Details
- HOA
- $328 / QuarterlyAssociation: STONE OAK PROPERTY OWNERS ASSOCIATION, INC
- Annual taxes
- $15,826Tax year 2025
- Parcel number
- 192230050460
Directions
From 1604, exit at Stone Oak Parkway and turn right onto Stone Oak Pkwy, Turn left onto Huebner Rd., Turn right onto Whisper Canyon, Turn right onto Starbright, 23006 Starbright will be in the cul-de-sac

Listing Courtesy: Epique Realty LLC - (210) 867-6259 teresatx1realtor@gmail.com
Presented by: Teresa Johnson
Documents & links
Provided by Teresa Johnson
- Virtual tourVisit
Commute Calculator
Explore commute times from 23006 Starbright, San Antonio, TX 78258.