3735 Stoneybrook DriveDurham, NC 27705
Croasdaile · Durham County
Description
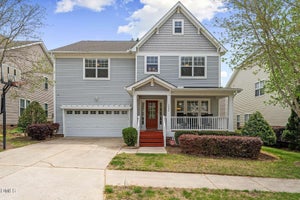
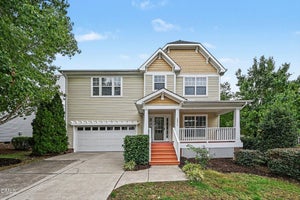
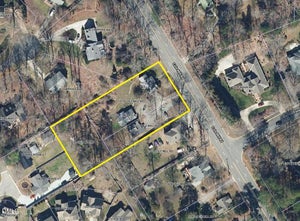
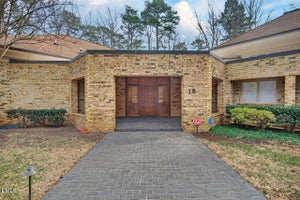
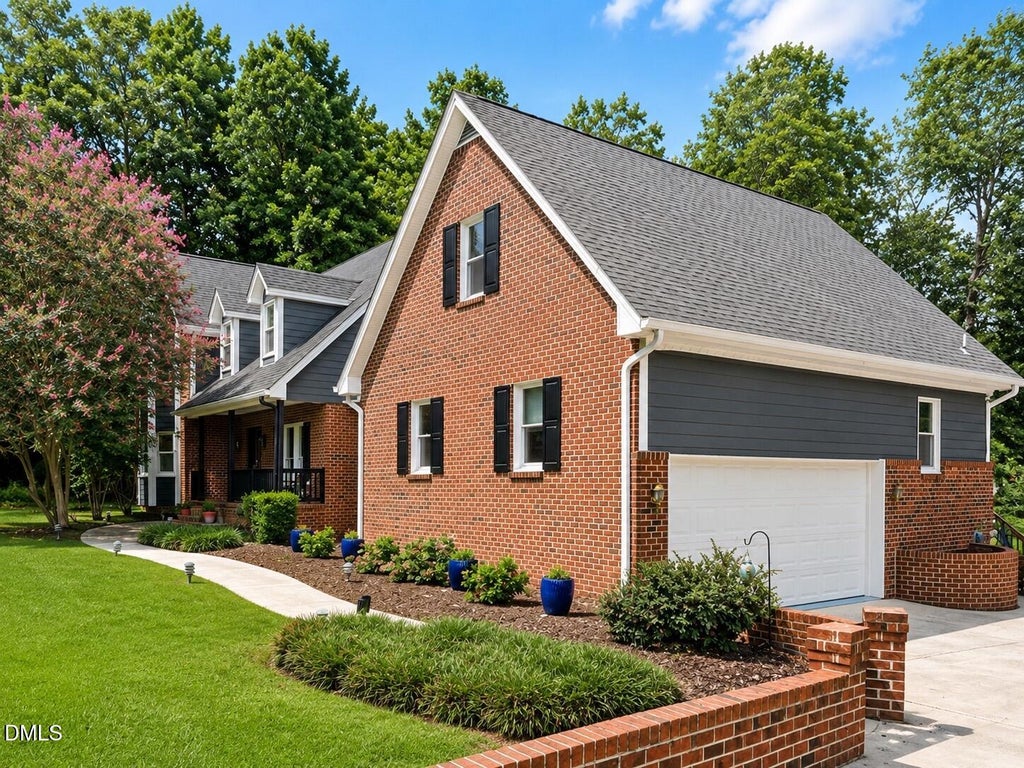
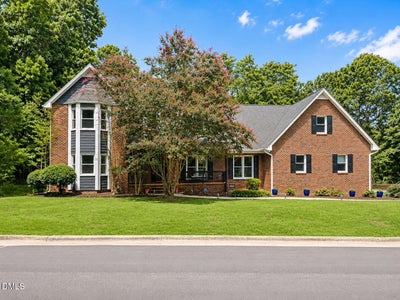
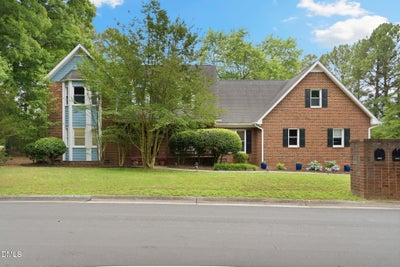
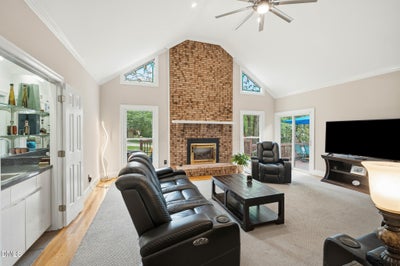
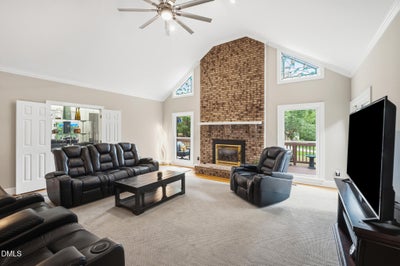
Now with FRESH EXTERIOR PAINT! Located on the 16th tee of prestigious Croasdaile Country Club, this beautifully updated brick home offers stunning golf course views, timeless charm, and flexible living spaces throughout. Featuring 4 bedrooms, 3.5 baths, a dedicated office, bonus room, dining room, and spacious living areas, this home was designed for both everyday comfort and entertaining. The main-level primary suite includes dual vanities, a large walk-in shower with dual shower heads, and custom built-ins with dedicated workspace and abundant storage. The updated kitchen blends style and functionality with granite countertops installed in 2023, newer appliances, and generous prep and gathering space. Recent improvements throughout the home include updated flooring in the primary suite and living room (2024) as well as upstairs bedrooms (2021). Upstairs features spacious secondary bedrooms with en-suite baths, flex space, and an oversized bonus room. Enjoy the expansive rear deck overlooking the golf course -- perfect for relaxing or hosting guests. Croasdaile Country Club is a private, member-owned club located in Durham, NC, featuring recently upgraded resort-style aquatic centers, a renovated championship golf course, robust racquet sports, and elevated dining. All of this is conveniently located near Duke, downtown Durham, dining, shopping, and major highways.
Property Information
- Property type
- Residential
- Sub-type
- Single Family Residence
- Structure type
- House
- Year built
- 1987
- Living area
- 3,798 Sq Ft
- Lot size
- 0.66 acres
- Garage spaces
- 2
- Zoning
- R-10
- Days on market
- 167
- MLS® Listing#
- 10170028
Property Features
- Interior
- Built-in Features · Eat-in Kitchen · Granite Counters · Pantry · Vaulted Ceiling(s) · Walk-In Closet(s) · Wet Bar
- Exterior
- Awning(s)
- Appliances
- Cooktop · Dishwasher · Double Oven · Electric Cooktop
- Cooling
- Ceiling Fan(s) · Central Air
- Heating
- Fireplace(s) · Natural Gas
- Flooring
- Carpet · Hardwood
- Fireplace
- Gas · Great Room
- Parking
- Attached · Driveway · Garage Faces Side
- Laundry
- Laundry Room · Main Level
- Patio
- Awning(s) · Deck
- Construction
- Brick · Vinyl Siding
- Roof
- Shingle
- Sewer
- Public Sewer
- Water source
- Public
Rooms
Main
- Breakfast Room187.0 x 146.0
- Dining Room119.0 x 1110.0
- Family Room196.0 x 194.0
- Kitchen123.0 x 1211.0
- Living Room133.0 x 119.0
- Master Bedroom193.0 x 2510.0
Second
- Bedroom 2151.0 x 151.0
- Bedroom 3151.0 x 1311.0
- Bedroom 4149.0 x 171.0
- Bonus Room1310.0 x 321.0
Schools
- Elementary
- Durham - Hillandale Elementary
- Middle
- Durham - George L Carrington Middle
- High
- Durham - Riverside High
Financial Details
- HOA
- None
- Annual taxes
- $7,462Tax year 2026
- Assessed value
- $752,713
- Parcel number
- 130609
Directions
Head on I-85 S, take exit 173 to Cole Mill Road. Turn right on Cole Mill Rd. Turn right on Stoneybrook Drive, house will be on the right.

Listing Courtesy: EXP REALTY OF PIEDMONT NC LLC - 8885849431
Last Updated: 2026-05-28
Commute Calculator
Explore commute times from 3735 Stoneybrook Drive, Durham, NC 27705.