

1812 Pantigo DrivePlano, TX 75075
Park Creek Add · Collin County
Description
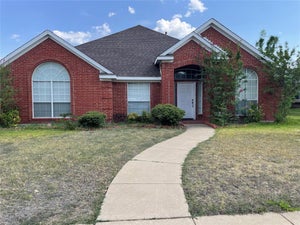
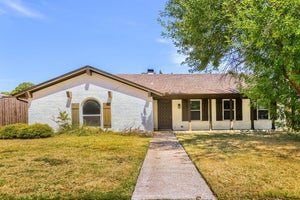
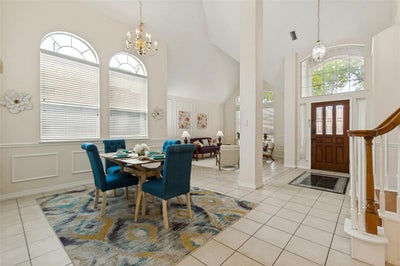
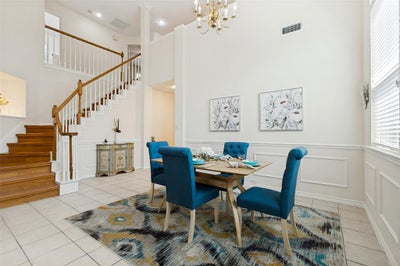
This spacious, well maintained & flexible floorplan offers a floor plan designed for both effortless entertaining & comfortable everyday living.The first level features two bedrooms, including the primary suite, & two full baths.The second bedroom could easily serve as a private study or home office.The light-filled kitchen opens to a wonderful family room, creating an inviting space for gathering, while a second living area provides additional flexibility for entertaining, relaxing, or a home office. The primary bedroom features two generously sized closets, & the updated primary bath includes a recently installed jetted tub.The sellers have made updates with granite countertops, newer appliances, & shower doors. The cedar fence is only 6 years old.Upstairs, a large loft provides an ideal game room, media space, or additional living area, along with two more bedrooms & a full bath featuring a dual-sink vanity.The front upstairs bedroom is very large & has two big closets.It could be a second primary bedroom.With all four bedrooms thoughtfully separated throughout the home, everyone can enjoy added privacy.There is no carpet anywhere in the home.Tile flooring extends throughout the first level, while engineered wood flooring adds warmth and durability to the stairs and second level. Off of the family room, a large Trex deck provides an easy-care outdoor living space perfect for casual gatherings, or entertaining.Trex decking requires no staining or sanding & won’t splinter, making it an excellent low-maintenance choice. If you need to park a third vehicle there is plenty of space to do it in the extended driveway. The backyard offers just the right amount of space for a swing set, a dog, or outdoor play without the burden of extensive upkeep.A versatile floor plan, abundant living space, separated bedrooms, & low-maintenance indoor & outdoor features make this home an ideal combination of comfort & convenience.Just 4 min. from Academy High Sch. & Career & Tech HS!
Property Information
- Property type
- Residential
- Sub-type
- Single Family Residence
- Year built
- 1990
- Living area
- 2,558 Sq Ft
- Lot size
- 0.14 acres
- Garage spaces
- 2
- Days on market
- 51
- MLS® Listing#
- 21364376
Property Features
- Interior
- Eat-in Kitchen · Granite Counters · Kitchen Island · Open Floorplan · Pantry · Walk-In Closet(s) · High Speed Internet
- Exterior
- Rain Gutters
- Appliances
- Dishwasher · Disposal · Electric Cooktop · Electric Oven · Gas Water Heater · Microwave
- Cooling
- Ceiling Fan(s) · Electric · Zoned
- Heating
- Central · Natural Gas
- Flooring
- Ceramic Tile · Wood
- Fireplace
- Gas Log
- Parking
- Additional Parking · Alley Access · Garage Door Opener · Garage Faces Rear · Parking Pad · Attached
- Laundry
- Electric Dryer Hookup · Washer Hookup
- Patio
- Deck
- Fencing
- Brick · Wood
- Lot features
- Corner Lot · Landscaped
- Foundation
- Slab
- Roof
- Composition
- Windows
- Window Coverings
- Community
- Park · Sidewalks
- Sewer
- Public Sewer
- Water source
- Public
Rooms
Second
- Bedroom13 x 11
- Bedroom15 x 13
- Game Room14 x 13
First
- Bedroom12 x 11
- Family Room19 x 13
- Kitchen16 x 13
- Living Room16 x 12
- Master Bathroom13 x 9
- Master Bedroom16 x 13
Schools
- Elementary
- Shepard
- Middle
- Wilson
- High
- Vines
- District
- Plano ISD
Financial Details
- HOA
- $550 / AnnuallyAssociation: NMI Neighborhood Management
- Annual taxes
- $8,942
- Parcel number
- R185700500101
Directions
From Central Expressway, 75, take the 15th exit. Go west on 15th. Turn right onto Rio Grande, then turn left onto Templehill, then left onto Pantigo. The house will be on the corner of Templehill and Pantigo.

Listing Courtesy: Morgan Realty Team - 9723420010
Presented by: Pat Morgan
Last Updated: 2026-08-20T00:00:00.000Z
Documents & links
Provided by Pat Morgan
- Virtual tourVisit
Commute Calculator
Explore commute times from 1812 Pantigo Drive, Plano, TX 75075.