178 Hills Point RoadOak Bay, NB E3L 3J7
Description
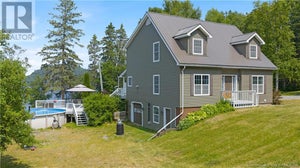
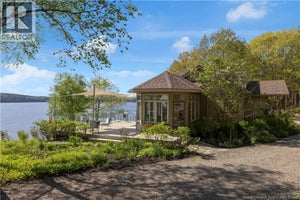
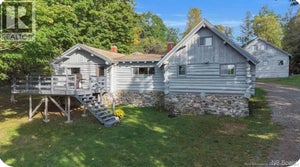
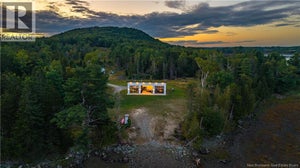
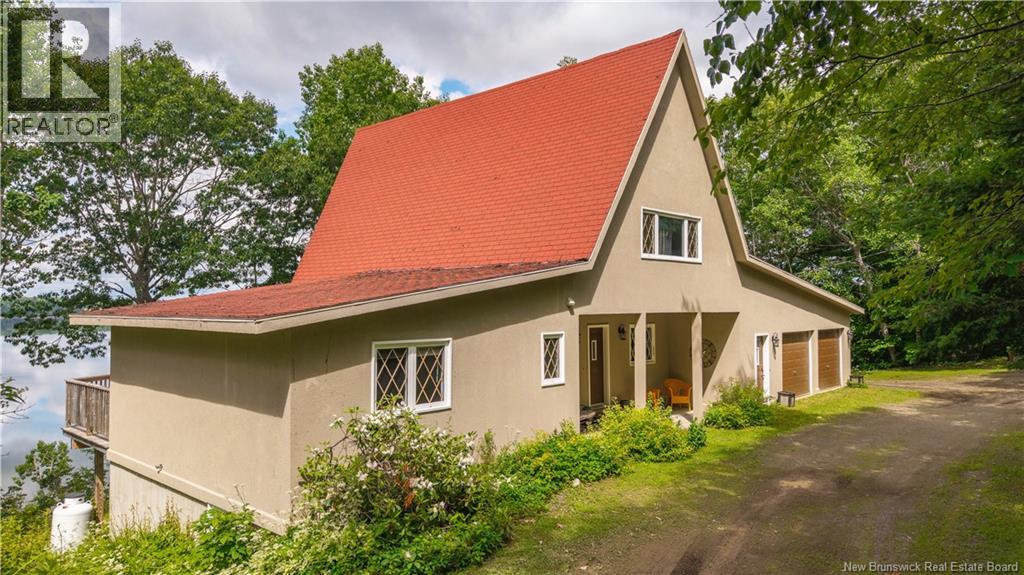
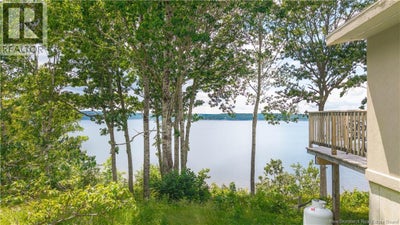
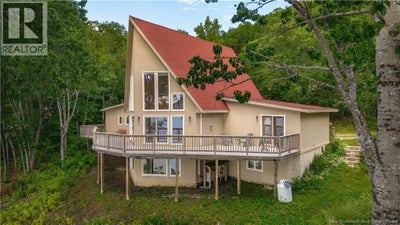
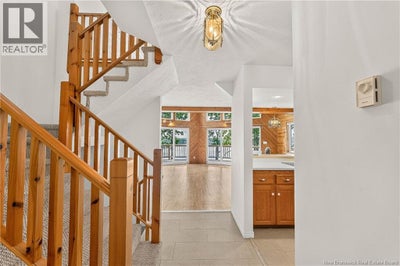
This chalet-style oceanfront home on Hills Point Road offers an exceptional waterfront lifestyle. This saltwater ocean is known for its incredible changing tides, creating an ever-changing coastal landscape and endless opportunities to enjoy life on the water. Whether kayaking, paddle boarding, exploring the shoreline, or simply watching the tide roll in and out, this is a setting made for those who love the outdoors. Designed with large windows that frame sweeping views of Oak Bay, the home is filled with natural light from sunrise to sunset. With three bedrooms, three full bathrooms, and a convenient half bath, the layout provides plenty of comfort and flexibility. The attached double garage is heated and insulated, while the walkout basement offers excellent potential for a separate income suite or private guest space. The foyer welcomes you into an open-concept dining and living area where the water views become the centrepiece of the home. Large windows bring the surrounding landscape indoors and provide a front-row seat to the river's dramatic tidal changes throughout the day. Outdoor living is a standout feature. A large deck and seating area provide the perfect place to enjoy the sunshine, fresh salt air, panoramic views, and spectacular evening skies. A set of stairs leads directly to the beach. Wildlife is abundant, with regular sightings of eagles, foxes, and deer adding to the natural beauty of the property. With incredible sunsets and a peaceful waterfront setting that is difficult to replicate. Ideally located ten minutes from St. Andrews by-the-Sea, with its world-class dining, golf, shops, and coastal charm. Ten minutes in the other direction brings you to St. Stephen and three convenient US border crossings. This is a rare opportunity to enjoy peaceful coastal living, and a lifestyle centred around the water on one of the region's most desirable stretches of oceanfront. (id:31684)
Property Information
- Property type
- Residential
- Sub-type
- Single Family Residence
- Structure type
- House
- Stories
- 1
- Living area
- 2,973 Sq Ft
- Lot dimensions
- 3629
- Ownership
- Freehold
- Listing #
- NB143299
Property Features
- Exterior
- Balcony
- Cooling
- Heat Pump
- Heating
- Baseboard · Heat Pump · Electric · Propane
- Flooring
- Carpet · Tile · Hardwood · Laminate · Vinyl
- Parking
- Garage · Heated Garage · Attached
- Lot features
- On Golf Course · Sloped · Wooded
- Construction
- Stucco
- Community
- Fishing
- Sewer
- Septic Tank
- Water source
- Well
Rooms
Basement
- Bath (# pieces 1-6)6'0'' x 13'5''
- Bedroom20'7'' x 18'8''
- Family Room18'5'' x 23'9''
Second level
- Bath (# pieces 1-6)12'3'' x 10'9''
- Bedroom13'10'' x 13'10''
Main level
- 2pc Bathroom5'9'' x 6'9''
- Bath (# pieces 1-6)6'9'' x 6'9''
- Living room/Dining room19'1'' x 23'11''
- Primary Bedroom19'1'' x 21'5''
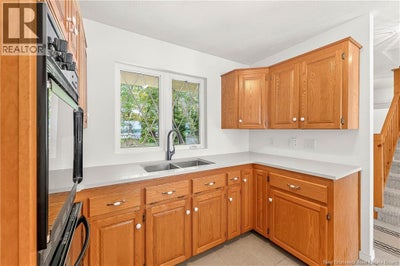
- Kitchen10'11'' x 9'11''
Financial Details
- Annual taxes
- $5,268
- Parcel number
- 15205297
Directions
Take Route 170 to Hills Point Road.

Listing Courtesy: Keller Williams Capital Realty
Data Terms of Use
This website is operated by EXIT Realty Charlotte County, a brokerage who is a member of The Canadian Real Estate Association (CREA). The content on this website is owned or controlled by CREA. By accessing this website, the user agrees to be bound by these terms of use as amended from time to time, and agrees that these terms of use constitute a binding contract between the user, EXIT Realty Charlotte County, and CREA.
Copyright
The content on this website is protected by copyright and other laws, and is intended solely for the private, non-commercial use by individuals. Any other reproduction, distribution or use of the content, in whole or in part, is specifically prohibited. Prohibited uses include commercial use, “screen scraping”, “database scraping”, and any other activity intended to collect, store, reorganize or manipulate the content of this website.
Trademarks
REALTOR®, REALTORS®, and the REALTOR® logo are certification marks that are owned by REALTOR® Canada Inc. and licensed exclusively to The Canadian Real Estate Association (CREA). These certification marks identify real estate professionals who are members of CREA and who must abide by CREA’s By-Laws, Rules, and the REALTOR® Code. The MLS® trademark and the MLS® logo are owned by CREA and identify the professional real estate services provided by members of CREA.
Liability and Warranty Disclaimer
The information contained on this website is based in whole or in part on information that is provided by members of CREA, who are responsible for its accuracy. CREA reproduces and distributes this information as a service for its members, and assumes no responsibility for its completeness or accuracy.
Amendments
EXIT Realty Charlotte County may at any time amend these Terms of Use by updating this posting. All users of this site are bound by these amendments should they wish to continue accessing the website, and should therefore periodically visit this page to review any and all such amendments.
Commute Calculator
Explore commute times from 178 Hills Point Road, Oak Bay, NB E3L 3J7.