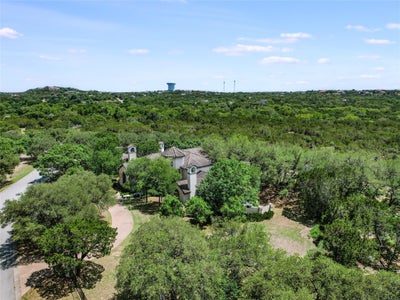
8611 Young LnAustin, TX 78737
Estates Lewis Mountain · Travis County
Description
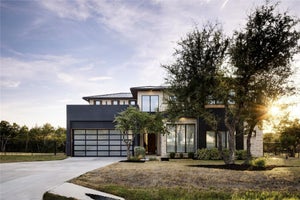
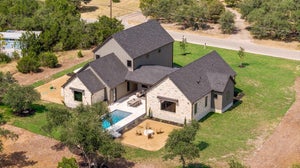
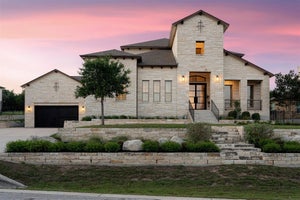
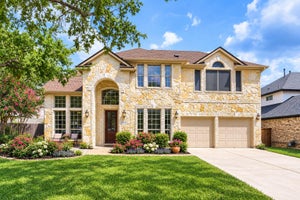
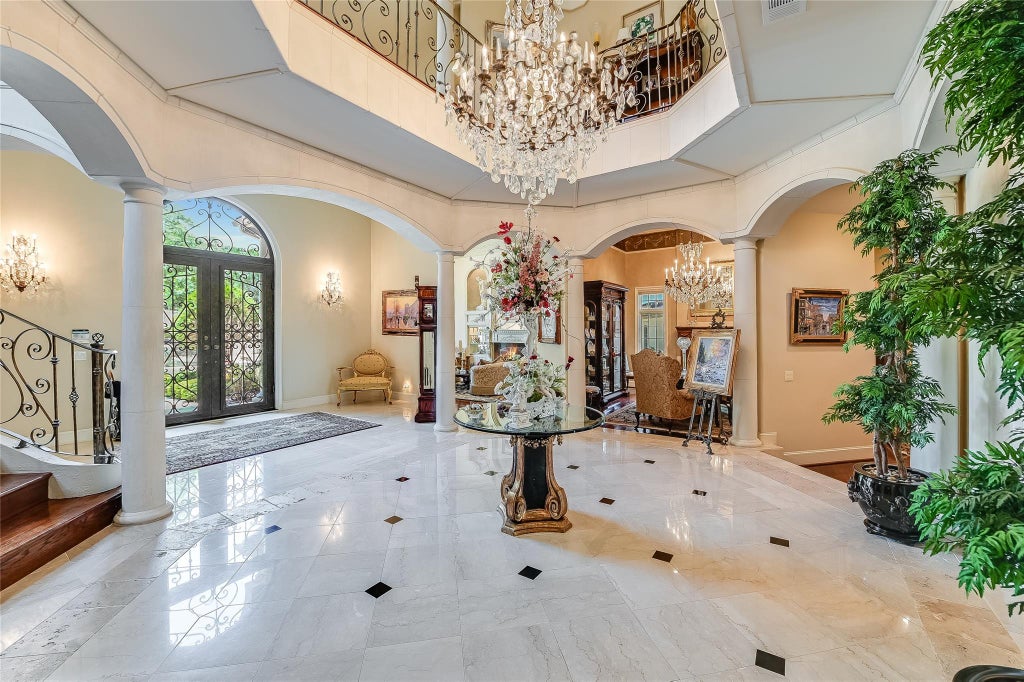
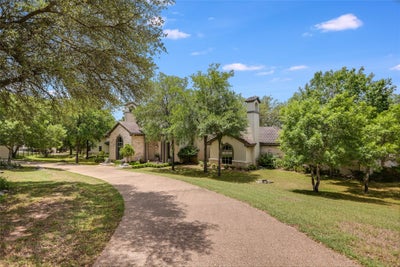
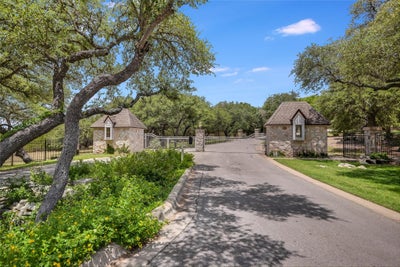
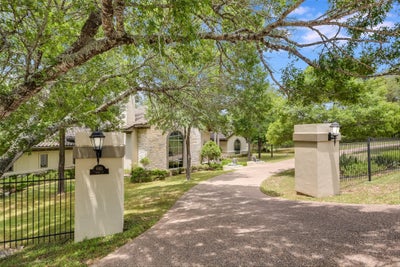
This generously sized custom home is situated on 2 acres in coveted Estates of Lewis Mountain, an exclusive gated community with 15 custom homes. Homes in the Estates of Lewis Mountain rarely come on the market. Young Lane ends in a quiet cul-de-sac, lightly traveled, peaceful serenity. The 2 acre homesite feels far more expansive as the south facing backyard extends to acres of privately owned, unbuildable land. Low tax rate (1.58), with quick access to downtown & the airport. This estate home is situated on a level homesite with over 100 trees, an emphasis on privacy and taking advantage of the hill country setting. Plenty of space for a pool and/or casita, very private. The home has exquisite finishes & spares no extravagance in the pursuit of fine living. A grand circular entry foyer presents soaring ceilings featuring a breathtaking elegant chandelier as the focal point. The sweeping staircase leads to a dramatic circular loggia upstairs. Two upstairs bedrooms with ensuite bathrooms overlook beautiful backyard trees. The Primary Suite has all the grandeur one could desire with separate His & Hers bathrooms and separate His & Hers closets. Her Bathroom features a massive soaking tub & expansive make-up/counter area. An adjoining Exercise Room with it’s own half bath could be used as a study nook, dressing room, endless possibilities. His Bathroom features a walk in shower & separate closet. Another room attached to the Primary Suite can be an additional sitting room or nursery with wood burning fireplace. A separate wing includes a living/media room & office but can be used as a private guest wing with a separate entrance & parking. A warm Family Room opens to a gourmet Kitchen with a beautiful brick wall and kitchen bar detail. There is also a small wine room. The home features antique oak hardwoods, marble flooring and extensive custom moldings. Too many beautiful architectural details to list here, one must view in person to experience.
Property Information
- Property type
- Residential
- Sub-type
- Single Family Residence
- Style
- 1st Floor Entry / Multi-level Floor Plan
- Year built
- 2002
- Living area
- 7,424 Sq Ft
- Lot size
- 1.94 acres
- Garage spaces
- 2
- Parking spaces
- 4
- Ownership
- Fee-Simple
- Days on market
- 257
- MLS® Listing#
- 1159971
Property Features
- Interior
- Built-in Features · Breakfast Bar · Ceiling Fan(s) · Chandelier · Coffered Ceiling(s) · Cathedral Ceiling(s) · Crown Molding · Double Vanity · Eat-in Kitchen · Entrance Foyer · Granite Counters · In-Law Floorplan · Kitchen Island · Recessed Lighting · Natural Woodwork · Pantry · Walk-In Closet(s) · Soaking Tub · Storage · Tile Counters · Wet Bar · Bookcases · Bar · Beamed Ceilings · Bidet · Master Downstairs
- Exterior
- Private Yard
- Appliances
- Convection Oven · Dishwasher · Disposal · Microwave · Double Oven · Refrigerator · Self Cleaning Oven · Vented Exhaust Fan
- Cooling
- Ceiling Fan(s) · Central Air
- Heating
- Exhaust Fan · Central · Propane
- Flooring
- Carpet · Marble · Tile · Wood
- Fireplace
- Master Bedroom · Dining Room · Family Room · Gas Log · Living Room
- Pool
- None
- Parking
- Attached · Circular Driveway · Driveway · Garage Faces Rear · Inside Entrance · Kitchen Level
- Laundry
- Laundry Room · Main Level
- Patio
- Covered · Rear Porch
- Fencing
- None
- Lot features
- Greenbelt · Back Yard · Cul-De-Sac · Front Yard · Level · Native Plants · Many Trees · Views
- Construction
- Frame · Stone · Stucco
- Foundation
- Slab
- Roof
- Tile
- Windows
- Plantation Shutters · Screens
- Security
- Security System Owned
- Other structures
- None
- Community
- Gated
- Utilities
- Electricity Available · Natural Gas Available · Sewer Available · Water Available
- Sewer
- Septic Tank
- Water source
- Public
Rooms
Main
- Foyer
- Primary Bathroom
- Wine Cellar
- Primary Bedroom
- Bonus Room
- Den
- Dining Room
- Exercise Room
- Family Room
- Great Room
- Kitchen
- Office
Schools
- Elementary
- Baldwin
- Middle
- Gorzycki
- High
- Bowie
Financial Details
- HOA
- $800 / AnnuallyAssociation: Estates of Lewis Mountain
- Annual taxes
- $21,399Tax year 2025
- Assessed value
- $1,353,140
- Parcel number
- 04165501160000
Directions
Hwy 71 through Oak Hill, left on FM 1826, right on Lewis Mountain Drive, right on Young Lane. Go through gates, first house on the left.
Listing Courtesy: Compass RE Texas, LLC - (512) 680-7523
Last Updated: 2026-02-06T00:00:00.000Z
Commute Calculator
Explore commute times from 8611 Young LN, Austin, TX 78737.