175 Commons View DriveHampstead, NC 28443
Southwater Village · Pender County
Description
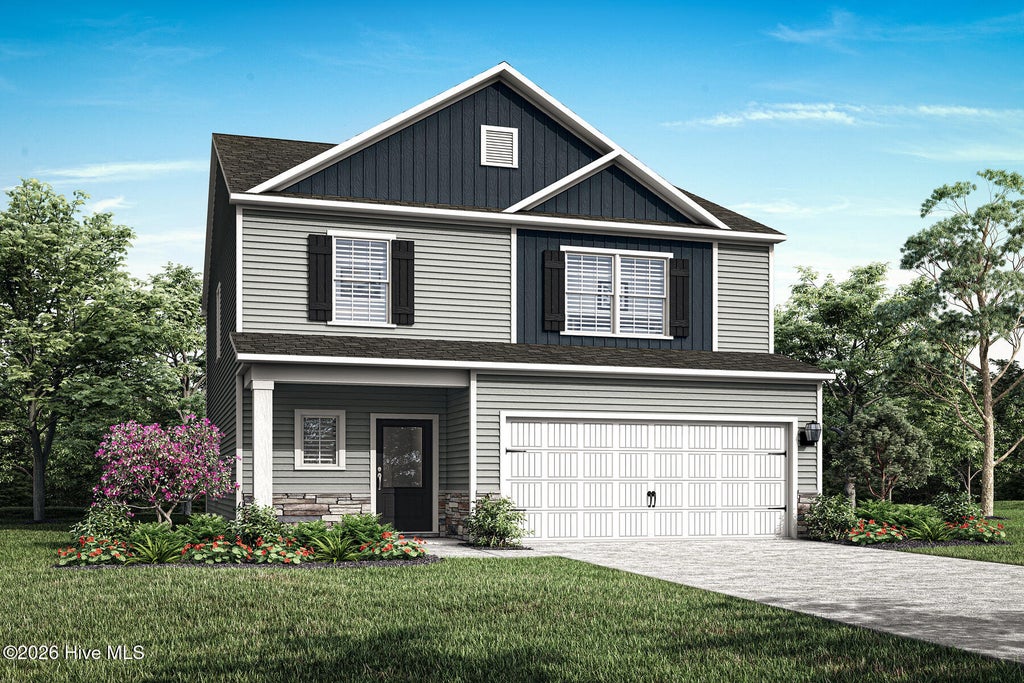
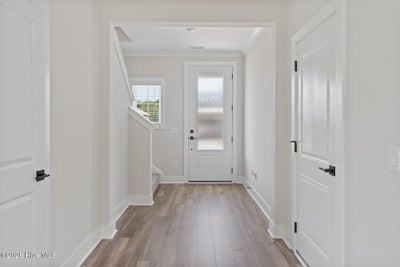
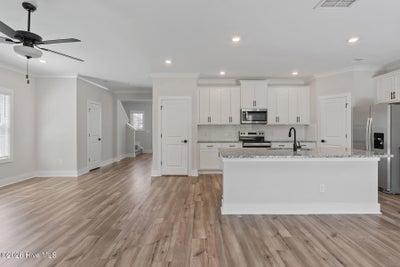
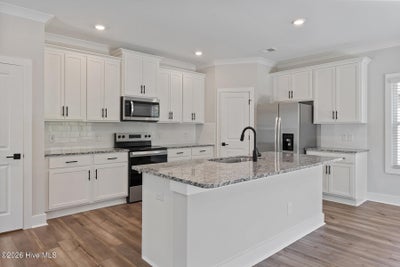
The Camden is a thoughtfully designed two-story home featuring three spacious bedrooms and two-and-a-half bathrooms, perfectly blending style, comfort, and practicality. Its open-concept layout creates a seamless connection between the chef-ready kitchen, dining area, and expansive family room, making it an inviting space for both entertaining and everyday living. The modern kitchen is equipped with stainless steel Whirlpool® appliances, granite countertops, 36'' upper wood cabinets with crown molding, and a large island, ensuring effortless meal preparation. Upstairs, the private owner's suite offers a spacious bedroom, a luxurious en-suite bathroom, and a large walk-in closet for ultimate convenience. Two additional bedrooms provide ample space for family, guests, or a home office, while the upstairs laundry room adds ease to daily routines.
Property Information
- Property type
- Residential
- Sub-type
- Single Family Residence
- Year built
- 2026
- Stories
- 2
- Living area
- 2,002 Sq Ft
- Lot size
- 0.20 acres
- Lot dimensions
- 42x114x49x49
- Garage spaces
- 2
- Parking spaces
- 2
- Zoning
- R40
- Days on market
- 13
- MLS® Listing#
- 100577292
Property Features
- Interior
- Walk-In Closet(s) · High Ceilings · Kitchen Island · Ceiling Fan(s) · Pantry
- Appliances
- Electric Oven · Refrigerator · Ice Maker · Disposal · Dishwasher · Electric Range · Microwave · Electric Water Heater
- Cooling
- Heat Pump
- Heating
- Heat Pump · Electric
- Flooring
- Carpet
- Pool
- None
- Parking
- Attached · Concrete · Garage Door Opener
- Laundry
- Washer Hookup · Laundry Closet
- Patio
- Patio
- Fencing
- None
- Lot features
- Corner Lot
- Construction
- Block · Concrete · Vinyl Siding · Stone Veneer
- Foundation
- Slab
- Roof
- Shingle
- Windows
- Window Coverings
- Security
- Smoke Detector(s)
- Community
- Street Lights
- Utilities
- Sewer Connected · Water Connected
- Water source
- Public
Rooms
Second
- Bedroom 212.0x10.0
- Bedroom 312.0x13.0
- Bedroom 412.0x12.0
- Master Bedroom18.0x13.0
First
- Dining Room13.0x12.0
- Kitchen10.0x12.0
- Living Room20.0x16.0
Schools
- Elementary
- Topsail
- Middle
- Topsail
- High
- Topsail
Financial Details
- HOA
- $540 / AnnuallyAssociation: CAMS
- Parcel number
- 4203-36-2254-0000
Directions
Take US-17N from Wilmington. Turn right on Transfer Station Road. Turn right into the community about ½ mile down the road.
Listing Courtesy: LGI Realty NC, LLC - 9198017103
Presented by: Dayne M Luck
Commute Calculator
Explore commute times from 175 Commons View Drive, Hampstead, NC 28443.