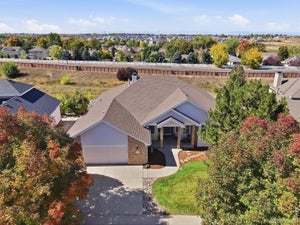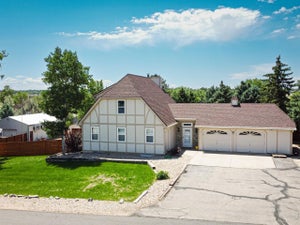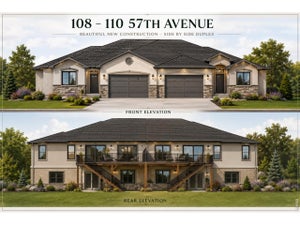
217 N 55th AveGreeley, CO 80634
Forest Glen At Kelly Farm Sub 2nd Fg, Kelly Farm · Weld County
Description
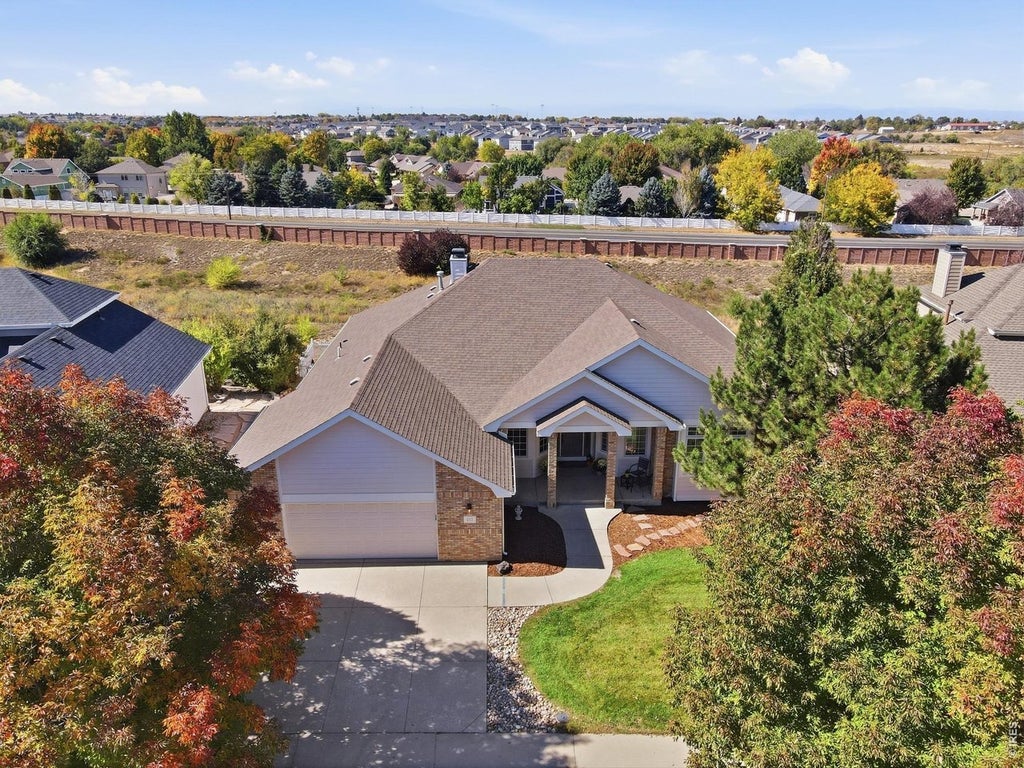
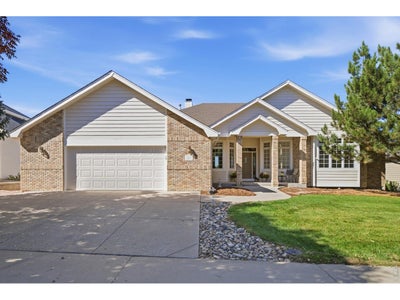
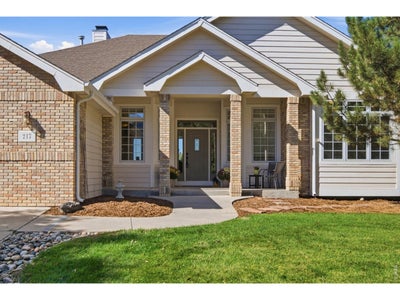
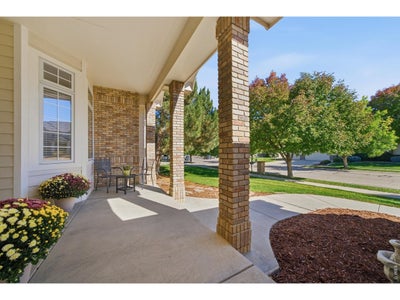
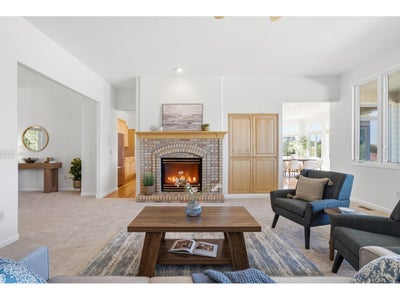
Priced to sale at $141/sqft. Morning coffee on a skylit covered deck. Cozy evenings by the fireplace. Room to host a crowd and still find a quiet corner of your own. This spacious five-bedroom ranch in desirable Forest Glen at Kelly Farm brings it all together, with an open-space backdrop, abundant natural light, and high ceilings that give the main level an airy, welcoming feel. Fresh paint throughout and brand-new carpeting make the home feel refreshed from the moment you step inside. The generous living room invites you to settle in around the fireplace, while the kitchen island offers a natural gathering spot for conversation, meal prep, and casual entertaining. An adjoining dining area keeps everyday meals close, and a separate dining room gives you space for special occasions or a main-level office. Step onto the large covered deck with three skylights and enjoy outdoor dining or an unhurried evening overlooking the mature landscaping, fully fenced backyard, and open space beyond. When it is time to unwind, the spacious main-level primary suite offers a five-piece bath, walk-in closet and direct access to the covered patio. Two additional bedrooms share a full Jack-and-Jill bath, with a separate half bath for guests. 788 sqft garage fits long vehicles and offers extra working space & storage. Downstairs, the bright daylight basement is made for memorable get-togethers. An expansive family and recreation room, second fireplace, and large wet bar set the stage for movie marathons, game nights, and celebrations. Two more bedrooms and a separate office make room for overnight guests, work, and hobbies, while two sizable unfinished storage rooms help keep everything organized. Space to gather. Space to recharge. Come discover how comfortably your next chapter could unfold here.
Property Information
- Property type
- Residential
- Sub-type
- Single Family Residence
- Year built
- 2001
- Living area
- 4,831 Sq Ft
- Lot size
- 0.20 acres
- Garage spaces
- 2
- Zoning
- Res
- Days on market
- 36
- MLS® Listing#
- 1070121
Property Features
- Interior
- Eat-in Kitchen · Cathedral Ceiling(s) · Open Floorplan · Pantry · Walk-In Closet(s) · Wet Bar · High Speed Internet
- Appliances
- Electric Range · Self Cleaning Oven · Dishwasher · Refrigerator · Washer · Dryer · Microwave · Disposal
- Cooling
- Central Air · Ceiling Fan(s)
- Heating
- Forced Air
- Flooring
- Wood
- Fireplace
- Gas · Gas Log · Great Room
- Basement
- Full · Partially Finished · Daylight
- Parking
- Garage Door Opener · Attached · Oversized
- Laundry
- Washer Hookup
- Patio
- Deck
- Fencing
- Fenced · Other
- Lot features
- Paved · Rolling Slope
- Construction
- Frame · Brick
- Roof
- Composition
- Windows
- Skylight(s) · Window Coverings · Wood Frames
- Security
- Fire Alarm
- Utilities
- Natural Gas Available · Electricity Available · Cable Available
- Sewer
- Public Sewer
- Water source
- Public
Rooms
Basement
- Study16x14
- Recreation Room31x20
- Bedroom 417x14
- Bedroom 513x12
- Family Room33x19
Main
- Primary Bedroom18x15
- Bedroom 214x12
- Bedroom 315x10
- Dining Room15x13
- Great Room21x16
- Kitchen18x12
- Laundry9x6
- Living Room22x19
Schools
- Elementary
- Mcauliffe
- Middle
- Franklin
- High
- Northridge
Financial Details
- HOA
- $502 / AnnuallyAssociation: Advance HOA Management
- Annual taxes
- $3,994Tax year 2025
- Parcel number
- R8468800
Commute Calculator
Explore commute times from 217 N 55th Ave, Greeley, CO 80634.







 PUBLISHER'S NOTICE: All real estate advertised herein is subject to the Federal Fair Housing Act and the Colorado Fair Housing Act, which Acts make it illegal to make or publish any advertisement that indicates any preference, limitation, or discrimination based on race, color, religion, sex, handicap, familial status, or national origin.