
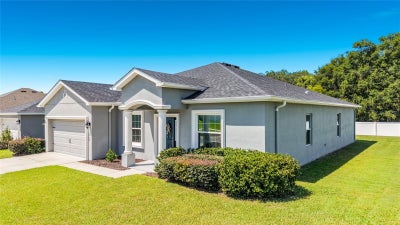
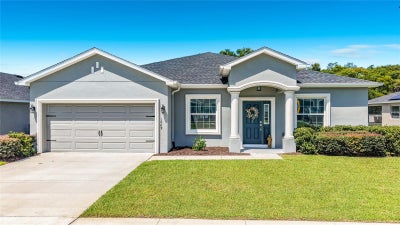
1069 Sandpiper LoopWinter Haven, FL 33881
CHESTNUT CRK · Polk County
Description
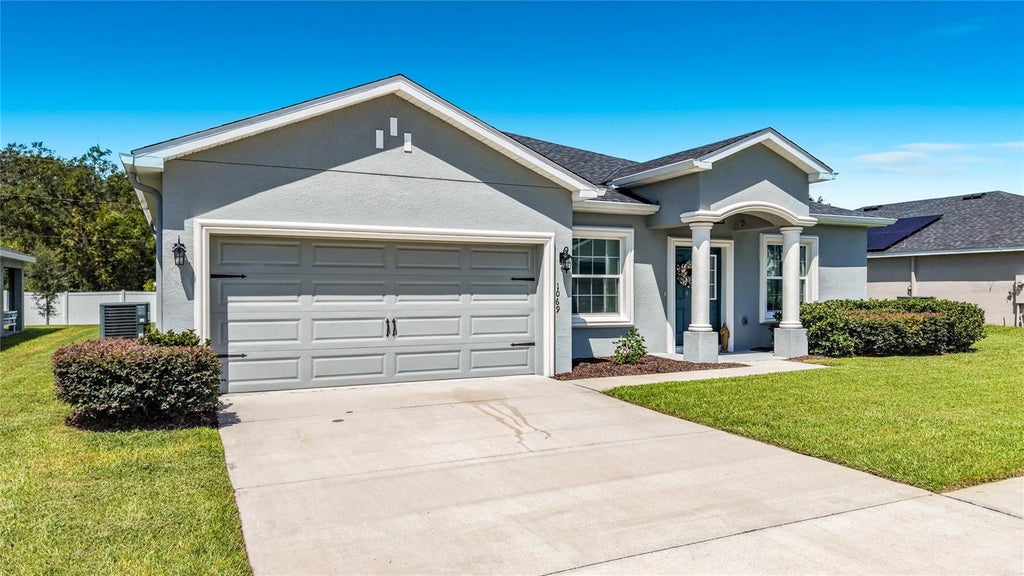
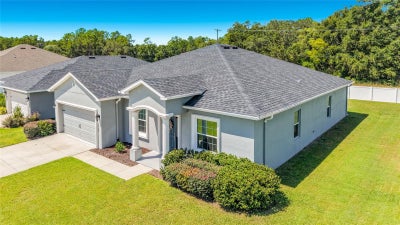
SELLER MOTIVATED – MOVE-IN READY! Discover refined Florida living in the STUNNING SHENANDOAH II MODEL, an impressive SINGLE-STORY RESIDENCE offering 2,034 square feet of thoughtfully designed living space. Featuring 4 SPACIOUS BEDROOMS and 3 FULL BATHROOMS, this BEAUTIFULLY APPOINTED HOME blends ELEGANCE, COMFORT, and FUNCTIONALITY in a versatile layout designed for both everyday living and entertaining. From the moment you arrive, the CHARMING COLUMNED FRONT PORCH creates an inviting first impression. Step inside to a BRIGHT, OPEN-CONCEPT LIVING AREA where the seamless flow between the kitchen, dining, and living spaces creates an ideal setting for entertaining guests or enjoying relaxed evenings at home. The GORGEOUS KITCHEN is designed to impress, featuring PRISTINE SHAKER-STYLE CABINETRY, SAMSUNG STAINLESS STEEL APPLIANCES, a GENEROUS PANTRY, and a CHIC BREAKFAST BAR. The adjoining VERSATILE DINING AREA provides a welcoming space for everything from casual breakfasts to special gatherings. Throughout the main living areas and bathrooms, UPDATED 25-YEAR-LIFE-PROOF WOOD-VINYL FLOORING offers a SLEEK LOOK, while the bedrooms feature PLUSH STAIN-RESISTANT CARPETING for added comfort. These thoughtfully selected finishes combine BEAUTY, DURABILITY, and EVERYDAY PRACTICALITY. The SPACIOUS OWNER’S SUITE provides a peaceful retreat with a STYLISH TRAY CEILING, LARGE WALK-IN WARDROBE, and LUXURIOUS ENSUITE BATHROOM featuring DUAL SINKS and a BEAUTIFULLY TILED SHOWER accented by a GLASS ENCLOSURE. Step outside and embrace OUTDOOR LIVING on the EXPANSIVE COVERED LANAI, an inviting space for morning coffee, evening relaxation, or entertaining. Direct access to the THIRD FULL BATHROOM adds exceptional convenience for guests and outdoor activities. The LARGE BACKYARD provides a generous canvas for creating your own private outdoor retreat, with ample space to envision a future pool or customized outdoor living area, subject to applicable approvals and restrictions. Additional highlights include a 2-CAR GARAGE, ENERGY-EFFICIENT INSULATION, and ARCHITECTURAL SHINGLES, bringing together STYLE, EFFICIENCY, and PRACTICALITY. This EXCEPTIONAL HOME offers an appealing combination of BEAUTIFUL FINISHES, FUNCTIONAL DESIGN, SPACIOUS LIVING, and INDOOR-OUTDOOR COMFORT. If you’ve been waiting for a MOVE-IN READY RESIDENCE with room to personalize and make your own, this SHENANDOAH II MODEL deserves a closer look. WELCOME HOME!
Property Information
- Property type
- Residential
- Sub-type
- Single Family Residence
- Year built
- 2022
- Living area
- 2,034 Sq Ft
- Lot size
- 0.25 acres
- Garage spaces
- 2
- Ownership
- Fee Simple
- Days on market
- 32
- MLS® Listing#
- TB8543322
Property Features
- Exterior
- Private Yard · Rain Gutters
- Appliances
- Dishwasher · Disposal · Electric Water Heater · Microwave · Range · Refrigerator
- Cooling
- Central Air
- Heating
- Central
- Flooring
- Carpet · Vinyl
- Parking
- Driveway · Attached
- Laundry
- Laundry Room
- Construction
- Block
- Foundation
- Slab
- Roof
- Shingle
- Utilities
- Cable Available · Water Available
- Sewer
- Septic Tank
- Water source
- Public
Rooms
First
- Bathroom 26x8
- Bedroom 211x10
- Bedroom 311x11
- Bedroom 411x11
- Kitchen11x13
- Living Room18x15
- Master Bedroom15x16
Schools
- Elementary
- Elbert Elem
- Middle
- Denison Middle
- High
- Winter Haven Senior
Financial Details
- HOA
- $750 / AnnuallyAssociation: Jonathan Turner
- Annual taxes
- $739Tax year 2025
- Parcel number
- 26-28-14-533503-000170
Directions
South on HWY 301 to Park Creek Blvd. West on Park Creek Blvd to Legacy Bright Street. South on Legacy Bright Street to Pleasant Spring Way. Home sits on corner of Legacy Bright Street and Pleasant Spring Way
Listing Courtesy: REAL BROKER, LLC - 855-450-0442
Last Updated: 2026-08-31
Documents & links
Provided by Tony Saccaro
- Virtual tourVisit
Commute Calculator
Explore commute times from 1069 SANDPIPER LOOP, WINTER HAVEN, FL 33881.