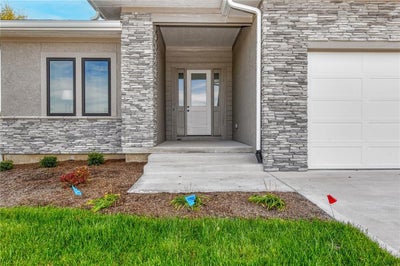


3916 SW Flintrock DriveLee's Summit, MO 64082
Napa Valley · Jackson County
Description
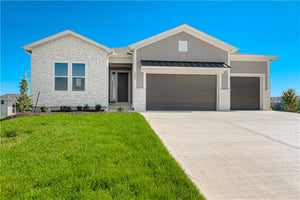
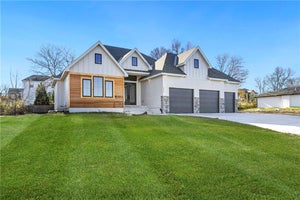
Welcome to the WhiteTail model built by Kevin Higdon Construction. This is a show-stopping model in "The Vineyards" of Napa Valley. The home is showcasing top-tier design, layout, and craftsmanship. This reverse 1.5-story plan features a open concept as you enter through the 8 ft doors into the naturally lighted main floor with hardwood floors, high ceilings, and elegant finishes. As you peruse into the Kitchen you will see a 10' island, high end appliances and your very own Large Walkin pantry equipped with an abundance of workspace and additional coffee Bar. The home offers 4 bedrooms and 4 bathrooms, including a luxurious main-floor owner’s suite with spa-inspired details also the Primary bedroom has a walk-in closet that connects to the laundry room for convenience. A second bedroom or office and a full guest bath are also on the main level. Step outside to enjoy an oversized deck with tree line privacy back yard. Lets meander down the custom staircase to a finished basement that includes 2 additional bedrooms with a private bathroom, a spacious rec room with built-ins plus a basement walk-up bar with a sink and beverage fridge—perfect for entertaining. There's also room for storage or hobbies. As you view the outside you will see a thoughtfully designed stucco and stone exterior with custom landscaping. Napa Valley is surrounded by beautiful trees and open surroundings with breathtaking views that feel like you're in the country and just 3 minutes from grocery, shopping, an array of restaurants, parks, trails and easy highway access within the award-winning Lee's Summit West Schools. This model, located on Lot 192, perfectly represents the style and elegance of Kevin Higdon's Fine Homes in the Lee's Summit area and open Friday-Monday 12-5.
Property Information
- Property type
- Residential
- Sub-type
- Single Family Residence
- Style
- Traditional
- Year built
- 2024
- Stories
- 1
- Living area
- 3,003 Sq Ft
- Lot size
- 0.23 acres
- Garage spaces
- 3
- Ownership
- Private
- Days on market
- 420
- MLS® Listing#
- 2575707
Property Features
- Interior
- Vaulted Ceiling(s) · Walk-In Closet(s) · Eat-in Kitchen · Ceiling Fan(s) · Kitchen Island · Pantry · Wet Bar · Breakfast Bar
- Appliances
- Dishwasher · Disposal · Exhaust Fan · Microwave · Gas Range · Stainless Steel Appliance(s)
- Cooling
- Electric · Ceiling Fan(s)
- Heating
- Forced Air · Exhaust Fan
- Flooring
- Carpet · Tile · Wood
- Fireplace
- Gas · Great Room
- Basement
- Daylight · Finished
- Parking
- Attached · Garage Door Opener · Garage Faces Front
- Laundry
- Laundry Room · Main Level
- Patio
- Deck
- Lot features
- City Lot · Many Trees
- Construction
- Wood Siding · Stucco · Frame
- Roof
- Composition
- Windows
- Insulated Windows · Window Coverings
- Sewer
- Public Sewer
- Water source
- Public
Rooms
First
- Primary Bedroom16x15
- Primary Bathroom12x8
- Bathroom 19x7
- Bedroom 214x12
- Great Room13x11
- Kitchen18x12
Basement
- Bedroom 314x12
- Bedroom 414x13
- Family Room15x14
Schools
- Elementary
- Summit Pointe
- Middle
- Summit Lakes
- High
- Lee's Summit West
Financial Details
- HOA
- None
- Parcel number
- 69-720-10-03-00-0-00-000
Directions
150 Hwy to Pryor Rd (S) to Napa Valley Dr. (R) to Stoney Brook Dr. (L) to Flintrock.
Listing Courtesy: ReeceNichols - Lees Summit - 816-210-6101
Last Updated: 2025-09-15T00:00:00.000Z
Data Terms of Use
1. All data displayed on this website about properties for sale or lease are the proprietary asset of the Heartland Multiple Listing Service, Inc. (“HMLS”). HMLS owns all Intellectual Property Rights in and to such data, or the compilation of such data, including all copyright, patent, trade secret, or trademark rights. User will not contest HMLS’ Intellectual Property Right claims, nor assist others in doing so. User agrees that in the event User infringes upon HMLS’ Intellectual Property Rights in the property data displayed on this website, HMLS’ remedies at law are inadequate, and that HMLS is entitled to temporary and permanent injunctive relief to prohibit such an infringement.
2. User agrees that User is a bona fide potential purchaser or lessee of property in the market area served by HMLS and EXIT Realty. User agrees that any search performed by User of properties available for sale or lease utilizing this website is solely for the purpose of identifying properties in which User has legitimate and bona fide interest in buying or leasing.
3. User agrees that User shall not use this website, or any of the property data accessible on this website, for any commercial or business purpose. User shall not sell, loan, exchange, or license, or otherwise retransmit the property data accessible on this website to any third party without the express written permission of HMLS and EXIT Realty.
4. User waives any and all claims for damages of any kind against HMLS or (name of broker) by reason of Users’ use of this website, or the property data available at this website, including, but not limited to actual, punitive, special, or consequential damages, or lost profits or unrealized savings.
5. This Agreement shall be governed by the laws of Kansas. User agrees that any suit to enforce this Agreement shall be brought in the state or federal courts having jurisdiction over Johnson County, Kansas. User waives any objection to the personal jurisdiction of such courts.
6. In the event a judgment is entered against User in any action by or against User to enforce the parties’ obligations under this Agreement, User shall pay the prevailing parties’ attorneys fees and costs incurred in the prosecution or defense of such action.
7. User acknowledges and agrees that HMLS is a third party beneficiary of this Agreement and both EXIT Realty and HMLS shall each have the authority to enforce its terms against User.
Commute Calculator
Explore commute times from 3916 SW Flintrock Drive, Lee's Summit, MO 64082.