63 Stevens RoadSaint John, NB E2M 6X4
Description
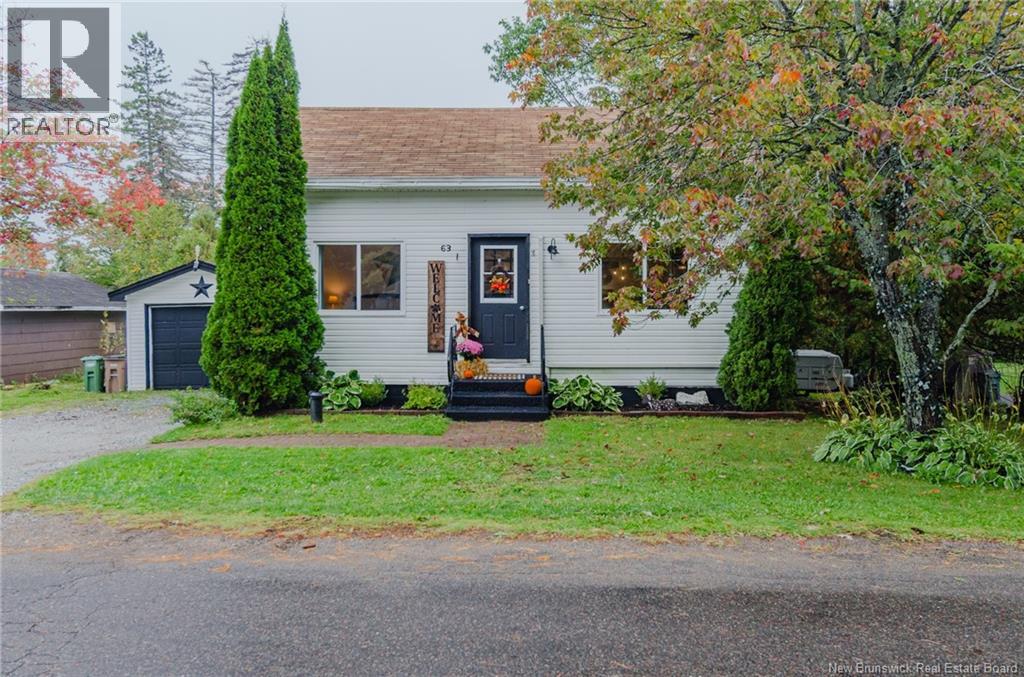
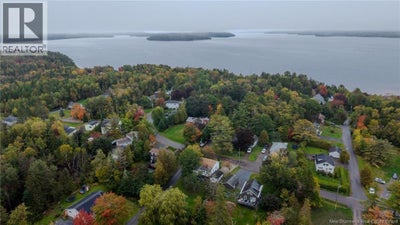
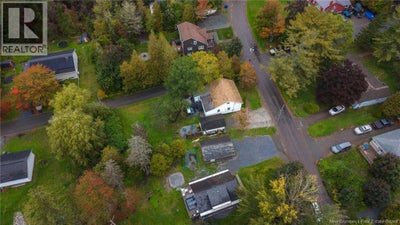
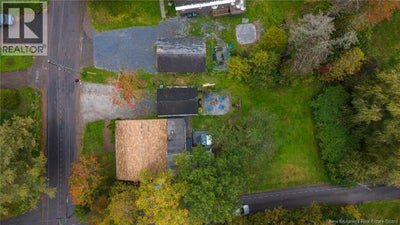
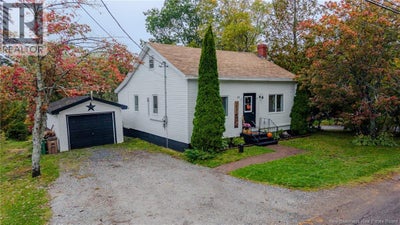
Located in the highly desirable family community of Martinon, this beautifully renovated home offers stylish modern living in a convenient location just minutes from Grand Bay and Saint John. Completely renovated and move in ready, the home features an inviting open concept design with a spacious kitchen showcasing a large island, stainless steel appliances and generous eating area. The living room offers a beautiful fireplace feature with electric fireplace and built in TV, creating a warm and modern focal point. The main level includes a large primary bedroom and a bright, beautifully finished bathroom with quartz vanity top and built in shelving. Upstairs, two bright bedrooms provide excellent space for children, guests or a home office, with one featuring classic built in wall drawers. Many of the windows are vinyl crank style, allowing them to open fully for wonderful natural airflow. A convenient rear mudroom provides access to the deck and includes the washer and dryer. Outside, enjoy a private backyard with a rear deck, hot tub, fire pit area, mature oak and apple trees, and plenty of room for the kids to play. The property also offers a double width gravel driveway and detached single garage. The basement houses the utilities and provides additional storage space. A rented ductless heat pump adds efficient heating and cooling. A stylish, move in ready home in a welcoming family community. (id:31684)
Property Information
- Property type
- Residential
- Sub-type
- Single Family Residence
- Structure type
- House
- Year built
- 1956
- Stories
- 1
- Living area
- 1,434 Sq Ft
- Lot size
- 8,998 Sq Ft
- Lot dimensions
- 8998
- Ownership
- Freehold
- Listing #
- NB148865
Property Features
- Cooling
- Heat Pump
- Heating
- Baseboard · Heat Pump · Electric
- Flooring
- Laminate · Vinyl
- Parking
- Garage · Detached
- Construction
- Vinyl Siding
- Sewer
- Septic Tank
- Water source
- Well
Rooms
Main level
- Bath (# pieces 1-6)15'7'' x 7'5''
- Bedroom11'2'' x 16'3''
- Dining Room9'7'' x 15'5''
- Kitchen15'5'' x 9'6''
- Laundry5'7'' x 7'4''
- Living Room15'6'' x 16'9''
Second level
- Bedroom9'3'' x 11'9''
- Bedroom11'9'' x 10'0''
Financial Details
- Annual taxes
- $2,736
- Parcel number
- 00293530
Directions
Westfield Road to Woodland. Woodland turns into Highfield then left onto Stevens.
Open Houses
- 2:30–4:00 PMAdd to calendar

Listing Courtesy: RE/MAX Professionals
Data Terms of Use
This website is operated by EXIT Realty Specialists, a brokerage who is a member of The Canadian Real Estate Association (CREA). The content on this website is owned or controlled by CREA. By accessing this website, the user agrees to be bound by these terms of use as amended from time to time, and agrees that these terms of use constitute a binding contract between the user, EXIT Realty Specialists, and CREA.
Copyright
The content on this website is protected by copyright and other laws, and is intended solely for the private, non-commercial use by individuals. Any other reproduction, distribution or use of the content, in whole or in part, is specifically prohibited. Prohibited uses include commercial use, “screen scraping”, “database scraping”, and any other activity intended to collect, store, reorganize or manipulate the content of this website.
Trademarks
REALTOR®, REALTORS®, and the REALTOR® logo are certification marks that are owned by REALTOR® Canada Inc. and licensed exclusively to The Canadian Real Estate Association (CREA). These certification marks identify real estate professionals who are members of CREA and who must abide by CREA’s By-Laws, Rules, and the REALTOR® Code. The MLS® trademark and the MLS® logo are owned by CREA and identify the professional real estate services provided by members of CREA.
Liability and Warranty Disclaimer
The information contained on this website is based in whole or in part on information that is provided by members of CREA, who are responsible for its accuracy. CREA reproduces and distributes this information as a service for its members, and assumes no responsibility for its completeness or accuracy.
Amendments
EXIT Realty Specialists may at any time amend these Terms of Use by updating this posting. All users of this site are bound by these amendments should they wish to continue accessing the website, and should therefore periodically visit this page to review any and all such amendments.
Commute Calculator
Explore commute times from 63 Stevens Road, Saint John, NB E2M 6X4.