
4 Deklen DrWilliamsburg, CO 81226
Fremont County
Description
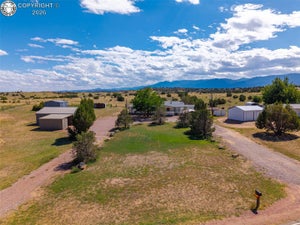
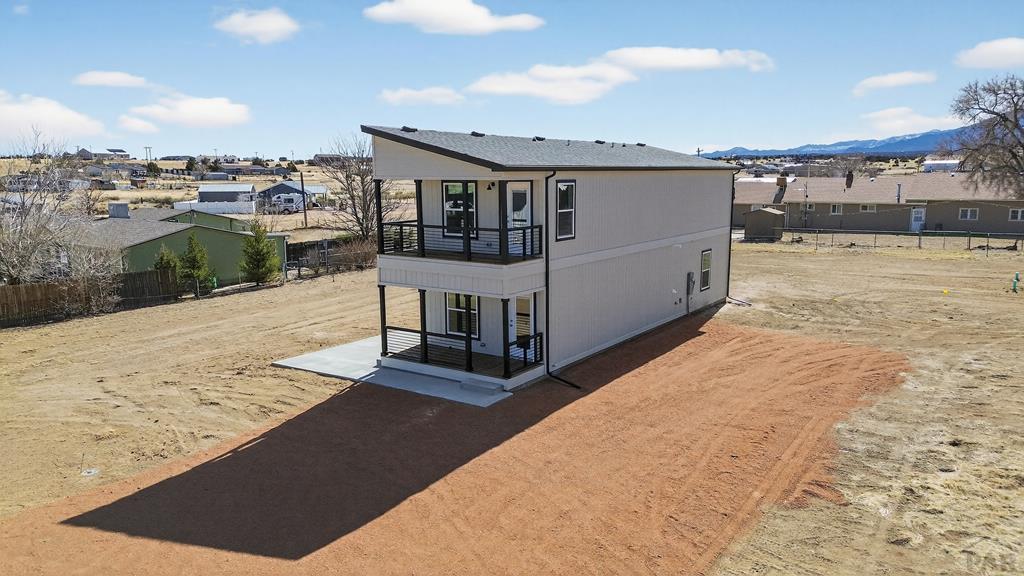
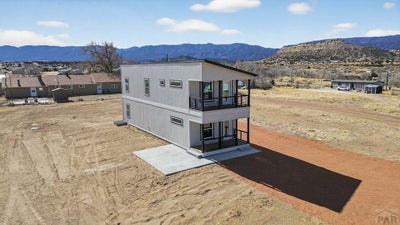
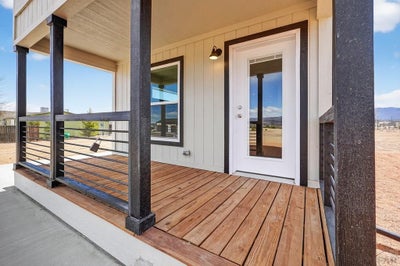
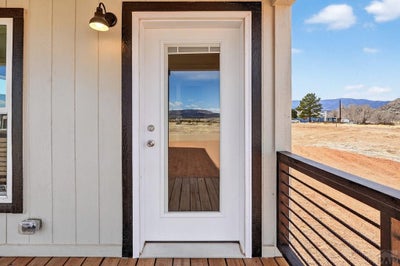
Custom 2-story home situated on a half-acre lot atop a bluff, offering stunning views of Pikes Peak from both the lower porch and the upper master bedroom porch. Upon entering, you'll find a well-appointed living room filled with natural light, flowing seamlessly into the kitchen. The kitchen features all stainless steel appliances, a deep farmhouse sink, and natural gas cooking. Just off the kitchen is a convenient pantry for all your storage needs. Down the hall, you'll discover the laundry area complete with supplied appliances and additional storage. Toward the back of the home is the first full bathroom, with the lower-level bedroom just off it. Heading upstairs, you're greeted by the second full bathroom, a large secondary bedroom, and a third bedroom. On the way to the master suite, there's a generous coat closet. The master bedroom is bathed in light from the upper porch windows and elegant transom windows that continue into the full master bathroom. The master bath includes double vanity sinks and ample upright storage, while the master bedroom is separated from the bath and walk-in closet by stylish barn doors. Come see this custom modern home that provides ample space for the whole family, breathtaking views, and peace of mind with its 7-year warranty.
Property Information
- Property type
- Residential
- Sub-type
- Manufactured Home
- Style
- 2 Story
- Year built
- 2026
- Stories
- 2
- Living area
- 1,684 Sq Ft
- Lot size
- 0.53 acres
- Lot dimensions
- 140X170
- Ownership
- Seller
- Zoning
- R-1
- Days on market
- 286
- MLS® Listing#
- 236702
Property Features
- Interior
- Wet Bar · Ceiling Fan(s) · Walk-In Closet(s) · Master Downstairs
- Appliances
- Washer · Dishwasher · Refrigerator · Dryer · Gas Cooktop · Water Heater
- Cooling
- Ceiling Fan(s) · Whole House Fan
- Heating
- Natural Gas · Forced Air
- Flooring
- Carpet · Vinyl
- Fireplace
- None
- Basement
- None
- Parking
- No Garage
- Laundry
- Main Level
- Patio
- Porch · Covered
- Lot features
- Corner Lot
- Construction
- Frame
- Roof
- Composition
- Windows
- Double Pane Windows · Low Emissivity Windows
- Water source
- Public
Schools
- District
- RE-2
Financial Details
- HOA
- None
- Annual taxes
- $386
- Parcel number
- 99204446
Directions
From Canon City: Head east on HWY 115 then N on CR 11, then East on Quincy St then East on Central Ave, North on John St, Home is on the corner of John and Deklen. From Florence: Head West on Frazier, then North on John St, Home is on the Corner of John and Deklen
Listing Courtesy: Properties Of Colorado CC - 7192699600
The listing broker’s offer of compensation is made only to participants of the MLS where the listing is filed.
Commute Calculator
Explore commute times from 4 Deklen Dr, Williamsburg, CO 81226.