




131 Humphrey StreetMoncton, NB E1C 6P2
Description
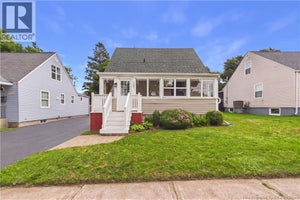
Welcome to 131 Humphrey Street, a charming and inviting 1.5-storey home surrounded by mature trees and greenery, offering plenty of character in a convenient Moncton location, close to Université de Moncton, both hospitals, shopping, restaurants, schools, and everyday amenities. The welcoming front deck leads you inside to a bright and comfortable main level featuring a spacious living room, separate dining room, functional kitchen with dining nook, and a full 4-piece bathroom. A ductless mini-split adds year-round comfort. Upstairs, youll find three bedrooms, providing a great layout for a family, first-time buyer, or anyone looking for additional space. The unfinished basement offers even more potential and currently includes laundry, a hobby room, games room, and plenty of storage. At the back of the home, a second entrance welcomes you into a convenient foyer with access to the basement. Just outside, youll find a lovely fenced-in area surrounded by trees and greenery, creating a private outdoor retreat perfect for a patio set, relaxing, entertaining, or enjoying summer days with friends and family. The property also offers attractive landscaping, a paved driveway, and a cozy outdoor setting. With its classic charm, practical layout, great location, and inviting feel, 131 Humphrey Street is ready for its next owners. Book your private showing today! (id:31684)
Property Information
- Property type
- Residential
- Sub-type
- Single Family Residence
- Structure type
- House
- Stories
- 1
- Living area
- 900 Sq Ft
- Lot dimensions
- 465
- Ownership
- Freehold
- Listing #
- NB147514
Property Features
- Exterior
- Balcony
- Cooling
- Heat Pump
- Heating
- Heat Pump · Forced Air · Oil
- Flooring
- Laminate · Vinyl
- Construction
- Vinyl Siding
- Sewer
- Public Sewer
- Water source
- Public
Rooms
Basement
- Hobby room12'2'' x 10'7''
- Game Room9'5'' x 10'3''
- Laundry10'5'' x 22'4''
Main level
- Foyer5'10'' x 9'2''
- 4pc BathroomX
- Dining nook9'2'' x 12'4''
- Dining Room11'2'' x 11'3''
- Kitchen7'5'' x 7'5''
- Living Room9'10'' x 11'3''
Second level
- Bedroom7'8'' x 13'0''
- Bedroom8'0'' x 8'10''
- Bedroom7'7'' x 12'11''
Financial Details
- Annual taxes
- $2,434
- Parcel number
- 00741371
Directions
From Connaught Ave, turn Left on Humphrey St, The house will be on your left #131

Listing Courtesy: EXIT Realty Associates
Data Terms of Use
This website is operated by EXIT Realty, a brokerage who is a member of The Canadian Real Estate Association (CREA). The content on this website is owned or controlled by CREA. By accessing this website, the user agrees to be bound by these terms of use as amended from time to time, and agrees that these terms of use constitute a binding contract between the user, EXIT Realty, and CREA.
Copyright
The content on this website is protected by copyright and other laws, and is intended solely for the private, non-commercial use by individuals. Any other reproduction, distribution or use of the content, in whole or in part, is specifically prohibited. Prohibited uses include commercial use, “screen scraping”, “database scraping”, and any other activity intended to collect, store, reorganize or manipulate the content of this website.
Trademarks
REALTOR®, REALTORS®, and the REALTOR® logo are certification marks that are owned by REALTOR® Canada Inc. and licensed exclusively to The Canadian Real Estate Association (CREA). These certification marks identify real estate professionals who are members of CREA and who must abide by CREA’s By-Laws, Rules, and the REALTOR® Code. The MLS® trademark and the MLS® logo are owned by CREA and identify the professional real estate services provided by members of CREA.
Liability and Warranty Disclaimer
The information contained on this website is based in whole or in part on information that is provided by members of CREA, who are responsible for its accuracy. CREA reproduces and distributes this information as a service for its members, and assumes no responsibility for its completeness or accuracy.
Amendments
EXIT Realty may at any time amend these Terms of Use by updating this posting. All users of this site are bound by these amendments should they wish to continue accessing the website, and should therefore periodically visit this page to review any and all such amendments.
Moncton Market Statistics
How this home compares to 1,097 active listings in Moncton, NB
| Moncton median | This listing | |
|---|---|---|
| Median listing price | $369,164 | $262,999 |
| Median days on market | 62 | — |
| Median Sq Ft | 1,912 | 900 |
| Median price / Sq Ft | $210 | $292 |
Market statistics compiled from active EXIT Realty® and MLS listings in Moncton, NB.
Commute Calculator
Explore commute times from 131 Humphrey Street, Moncton, NB E1C 6P2.
More homes to consider
View similar homes View nearby homes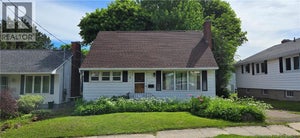



Similar Home Values
Comparable nearby listings and their asking prices.
| Address | Price | Beds | Baths | Sq Ft |
|---|---|---|---|---|
| 217 Maple Street, Moncton, NB | $269,900 | 3 | 1 | 965 |
| 118 Cedar Street, Moncton, NB | $269,000 | 3 | 1 | 1,393 |
| 47 West Lane, Moncton, NB | $250,000 | 3 | 1 | 1,132 |
| 68 Katherine Avenue, Moncton, NB | $269,900 | 3 | 1 | 990 |