27 Sibley RoadSutton, MA 01590
Boston Rd. · Worcester County
Description
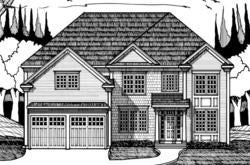
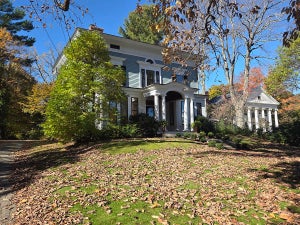
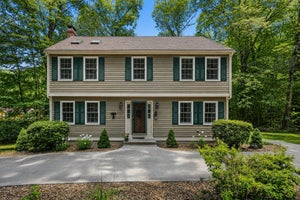
When graceful elegance meets quintessential New England charm, the result is truly remarkable. This custom designed colonial w/Georgian flair, has a dramatic hip roof & dormered windows, & the stone walls & rolling hills, fill this 2 acre estate. The scenic beauty of the landscape is breathtaking in any season. A well appointed interior begins in the grand foyer, greeting you w/3 levels of stunning staircase & creamy, rich hues. The stone floor entry flows to the main living area, where wood runs through the entire space. Custom maple cabinetry coupled w/luxury grade granite countertops & center island, blend beautifully. The dining area is set nicely against a brick wall, tying in other brick focal points in the home. A Wolf range, Sub-zero refrigerator w/maple panels, wine chiller, & prep sink, make dinners easier, & the pot filler is perfect for pasta nights. The hallway powder rm displays a playful Victorian flair, & the essence of a northern setting hits you in the family rm, where a brick accent wall, cozy gas fireplace, & custom shelving, create a haven for snow days. Transom windows, french drs, & many architectural accents, flank these rooms. A primary en-suite w/ inviting soaking tub, walk in clst, & tile shower, are among 4 spacious bedrooms. An additional 600 sqft space is available to finish over the garage. A brick patio & walkway, & a 20x40 swimming pool w/ cabana, featuring kitchen/family rm, & 1/2 bath, all rest perfectly, on this stunning, classic property.
Property Information
- Property type
- Residential
- Sub-type
- Single Family Residence
- Style
- Colonial
- Year built
- 1997
- Stories
- 3
- Living area
- 3,304 Sq Ft
- Lot size
- 2.00 acres
- Garage spaces
- 2
- Parking spaces
- 12
- Zoning
- R1
- Days on market
- 16
- MLS® Listing#
- 1426336
Property Features
- Interior
- Storage
- Appliances
- Dishwasher · Microwave · Oven · Range · Refrigerator · Range Hood · Water Heater
- Cooling
- Central Air
- Heating
- Propane · Oil
- Flooring
- Hardwood · Other
- Fireplace
- Gas · Masonry
- Basement
- Full · Interior Entry · Unfinished
- Pool
- In Ground
- Parking
- Paved · Attached · Garage · Garage Door Opener
- Laundry
- Laundry Room
- Patio
- Patio
- Fencing
- Fenced · Security
- Construction
- Plaster · Wood Siding
- Foundation
- Concrete Perimeter
- Windows
- Skylight(s)
- Security
- Security System Owned
- Other structures
- Workshop · Outbuilding
- Community
- Golf · Pool · Restaurant
- Sewer
- Septic Tank
- Water source
- Private · Well
Rooms
Second
- PrimaryBedroom15.0 x 17.0
- Bedroom 211.0 x 13.0
- Bedroom 312.0 x 13.0
First
- Foyer11.0 x 12.0
- HalfBath6.0 x 8.0
- Foyer8.0 x 9.0
- Dining Room13.0 x 17.0
- Family Room21.0 x 16.0
- Kitchen15.0 x 24.0
- Living Room11.0 x 15.0
- Office13.0 x 14.0
Third
- Bedroom 418.0 x 19.0
Financial Details
- Annual taxes
- $10,994Tax year 2026
- Assessed value
- $951,900
- Parcel number
- 27SIBLEYRDSUTT

Listed By: Noonan/Lombardi, REALTORS - 4015808672
Last Updated: 2026-10-19T00:00:00.000Z
Commute Calculator
Explore commute times from 27 Sibley Road, Sutton, MA 01590.