981 Chateau Valee CircleBedford, TX 76022
Chateau Valee · Tarrant County
Description
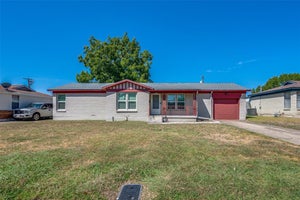
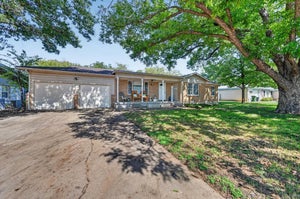
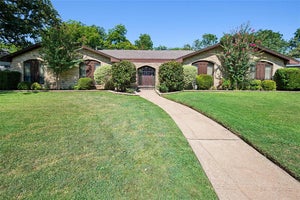
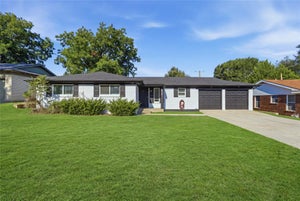
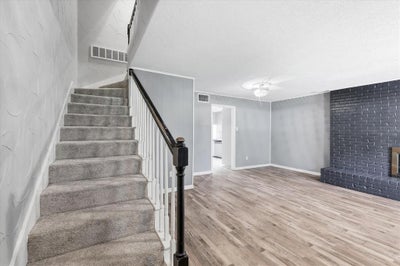
Welcome home to this beautifully maintained 3-bedroom, 3.5-bath townhome in the heart of Bedford, conveniently located near major highways for an easy commute to work, shopping, dining, and entertainment. From the moment you arrive, the attractive drive-up appeal reflects the pride of ownership found throughout the home. Step inside to a spacious family room featuring a cozy fireplace, perfect for relaxing or gathering with family and friends. Continue into the heart of the home where you'll find the kitchen, dining area, an additional living space that offers flexibility for a sitting room or home office, and a convenient half bath. Luxury vinyl plank flooring extends throughout the first floor, adding both style and durability to this move-in-ready property. Upstairs, the primary suite is a true retreat with a beautifully updated ensuite featuring an oversized walk-in shower and a private enclosed sunroom, creating the perfect spot to enjoy your morning coffee or unwind at the end of the day. The second floor also includes a secondary bedroom with its own full ensuite bath and walk-in closet, offering comfort and privacy for guests or family members. Don't overlook the third floor, where you'll find the third bedroom and an additional full bath, making it an ideal guest suite, game room, or private workspace.
Property Information
- Property type
- Residential
- Sub-type
- Townhouse
- Style
- Traditional
- Year built
- 1972
- Living area
- 2,029 Sq Ft
- Lot size
- 0.02 acres
- Days on market
- 79
- MLS® Listing#
- 21334457
Property Features
- Interior
- High Speed Internet
- Exterior
- Rain Gutters
- Appliances
- Dishwasher · Disposal · Electric Cooktop · Electric Oven · Electric Water Heater · Microwave · Vented Exhaust Fan
- Cooling
- Ceiling Fan(s) · Central Air · Electric
- Heating
- Exhaust Fan · Central · Electric
- Flooring
- Carpet · Ceramic Tile · Vinyl
- Fireplace
- Family Room · Wood Burning
- Parking
- Carport · Converted Garage
- Laundry
- Electric Dryer Hookup · Washer Hookup
- Patio
- Enclosed
- Fencing
- Wood
- Construction
- Stucco
- Foundation
- Slab
- Roof
- Composition
- Windows
- Window Coverings
- Security
- Fire Alarm · Smoke Detector(s)
- Community
- Pool · Clubhouse
- Utilities
- Cable Available
- Sewer
- Public Sewer
- Water source
- Public
Rooms
Second
- Solarium/Sunrm11 x 7
- Bath-Full10 x 5
- Bedroom14 x 16
- Master Bathroom8 x 7
- Master Bedroom20 x 17
Third
- Bath-Full5 x 10
- Bedroom17 x 20
First
- Bath-Full3 x 7
- Dining Room10 x 11
- Family Room17 x 19
- Kitchen11 x 11
- Living Room11 x 18
- Utility Room8 x 7
Schools
- Elementary
- Stonegate
- Middle
- Central
- High
- Bell
- District
- Hurst-Euless-Bedford ISD
Financial Details
- HOA
- $265 / MonthlyAssociation: Chateau Valee Home Owners Association
- Annual taxes
- $3,187
- Parcel number
- 00585467
Directions
From 183, south on Forest Ridge Drive. Right on W. Pipeline. Townhouse at corner of W. Pipeline and Chateau Valee Circle.

Listing Courtesy: Local Pro Realty LLC - 469-993-3121
Presented by: Kevin Andrews
Last Updated: 2026-07-29T00:00:00.000Z
Documents & links
Provided by Kevin Andrews
- Virtual tourVisit
Commute Calculator
Explore commute times from 981 Chateau Valee Circle, Bedford, TX 76022.