3615 Capistrano TrlAustin, TX 78739
Shady Hollow · Travis County
Description
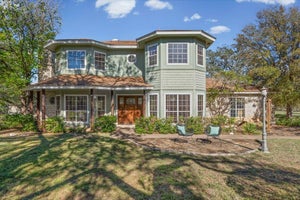
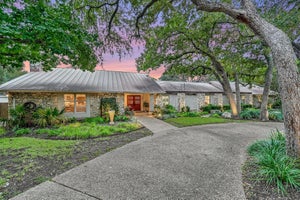
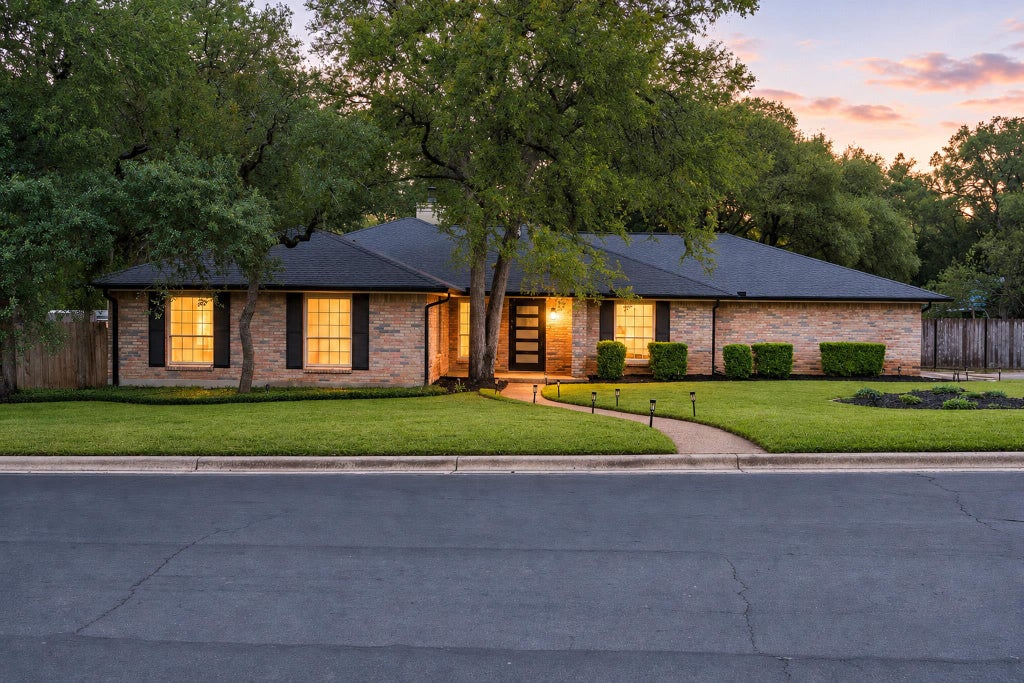
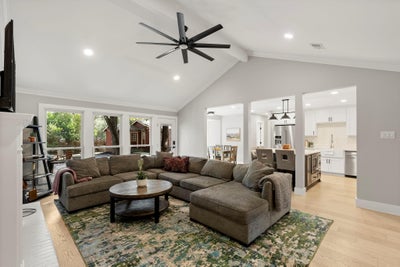
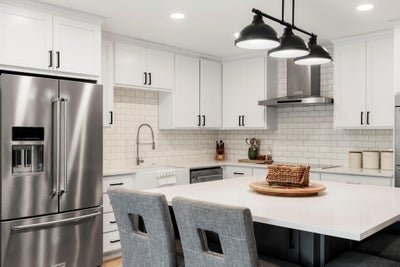
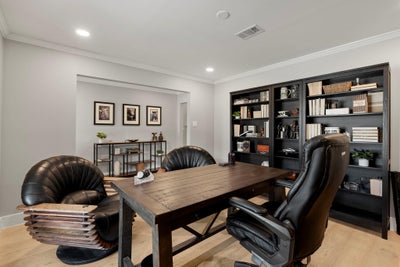
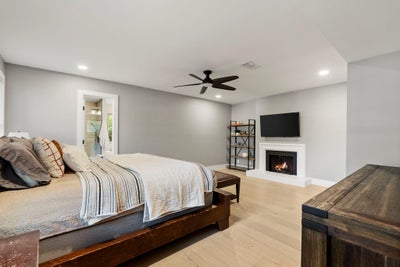
Half an acre of shade trees, a fire pit glowing at dusk, and a neighborhood pool just a stroll down the street. Life on Capistrano Trail has a gentle rhythm that’s hard to find this close to the city. This single-story, 2,691-square-foot home feels light and easy with 4 bedrooms, 3 and a half baths plus a dedicated office in addition to a detached 527-square-foot studio with second office space. Vaulted ceilings and abundant windows welcome the sunshine, and wood and tile floors flow through the open living spaces. The remodeled kitchen is made for gathering, with quartz counters, a center island, breakfast area, pantry, and KitchenAid appliances, open to the family room. A fireplace warms the living room, and the primary suite offers its own fireplace, two walk-in closets, a soaking tub, and a double vanity for a spa-like retreat. Just steps from the back door, the air-conditioned studio is ready to become whatever you need. Currently a game room, it can serve as a gym, creative space, or guest retreat, with a private entrance to its own office. Out back, a brick patio and fire pit invite long evenings beneath mature trees, with sprinklers front and back and a dog run. A 2026 HVAC update, smart thermostat, owned security system, and two-car garage add everyday comfort. In Shady Hollow, enjoy the community pool, clubhouse, and dog park, with the Lady Bird Johnson Wildflower Center and Veloway Park nearby. Shopping and dining are close, with easy access to MoPac and I-35. Come see it and picture yourself at home. Buyer to verify all info.
Property Information
- Property type
- Residential
- Sub-type
- Single Family Residence
- Year built
- 1981
- Living area
- 3,218 Sq Ft
- Lot size
- 0.51 acres
- Garage spaces
- 2
- Parking spaces
- 6
- Ownership
- Fee-Simple
- Days on market
- 12
- MLS® Listing#
- 1205839
Property Features
- Interior
- Ceiling Fan(s) · Double Vanity · High Speed Internet · Kitchen Island · Pantry · Recessed Lighting · Smart Thermostat · Soaking Tub · Storage · Walk-In Closet(s) · Master Downstairs · High Ceilings
- Exterior
- Dog Run · Private Yard · Rain Gutters
- Appliances
- Cooktop · Dishwasher · Disposal · Exhaust Fan · Microwave · Double Oven · Self Cleaning Oven · Stainless Steel Appliance(s)
- Cooling
- Ceiling Fan(s) · Central Air · Electric
- Heating
- Exhaust Fan · Central · Electric · Fireplace(s) · Heat Pump
- Flooring
- Tile · Wood
- Fireplace
- Bedroom · Living Room · Wood Burning
- Pool
- None
- Parking
- Additional Parking · Garage · Garage Door Opener · Inside Entrance · Kitchen Level
- Laundry
- Laundry Room · Main Level
- Patio
- Front Porch · Rear Porch
- Fencing
- Back Yard · Wood · Wrought Iron
- Lot features
- Back Yard · Front Yard · Interior Lot · Many Trees
- Construction
- Brick · Concrete · Frame · Glass · Blown-In Insulation
- Foundation
- Slab
- Roof
- Composition
- Windows
- Blinds · Screens
- Security
- Carbon Monoxide Detector(s) · Smoke Detector(s)
- Other structures
- Cabana · Shed(s)
- Community
- Clubhouse · Park · Pool
- Utilities
- Electricity Connected · Sewer Connected · Underground Utilities · Water Connected
- Sewer
- Public Sewer
- Water source
- Public
Rooms
Main
- Primary Bedroom
- Primary Bathroom
- Bedroom
- Kitchen
- Living Room
- Office
Schools
- Elementary
- Baranoff
- Middle
- Bailey
- High
- Bowie
Financial Details
- HOA
- $280 / Semi-annuallyAssociation: Shady Hollow HOA
- Annual taxes
- $10,076Tax year 2026
- Assessed value
- $687,174
- Parcel number
- 04323404150000
Directions
Take Brodie lane south to Capistrano Trail. Turn right. Home is on the left.
Listing Courtesy: Bramlett Partners - 512-655-9248
Last Updated: 2026-11-04T00:00:00.000Z
Commute Calculator
Explore commute times from 3615 Capistrano TRL, Austin, TX 78739.