




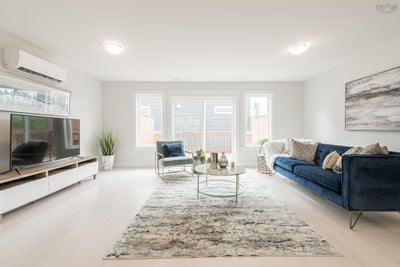
86 Tyler Street Unit 86Elmsdale, NS B2S 0B4
Hants
Description
Modern town-home in White Estates, Elmsdale! Welcome to this beautifully designed executive town-home that offers 3 bedrooms, 2 full baths, 2 half baths, and a heated attached garage. This home blends modern comfort with stylish finishes—perfect for first-time buyers, young families, or down-sizers seeking a low-maintenance lifestyle. Featuring contemporary open-concept living and dining. Central kitchen with quartz counter-tops and stainless-steel appliances, a large working & dining island and stylish high quality cabinetry. All opening to your oversized rear deck—ideal for summer BBQs and outdoor entertaining. Large energy efficient windows provide an abundance of natural light on all levels. Upstairs offers a spacious primary suite with a large walk-in closet and luxurious ensuite featuring a double vanity and stand alone shower. Two additional bedrooms and a convenient laundry closet and a 4 pc. main bathroom . Grade-level walkout with large rec room and half bath. Internal access to the heated single garage. Energy-efficient heating with 2 ductless mini split heat pumps and electric baseboards. Hardwood floors on the main level and stairs, stylish laminate on the others. Modern fixtures, quartz surfaces, and brand new appliances. Just a short commute to the Airport and Halifax. Close to local parks, trails, lakes, schools, sports and recreation centres and shopping. Family-friendly welcoming neighbourhood. Includes a 7-year LUX Home Warranty for added peace of mind. (4 years remaining). This immaculate home combines style, space, and convenience in one unbeatable package. Whether you're looking to down-size or up-size this town-home is the one. Built by well respected Amara Developments Inc.
Property Information
- Property type
- Residential
- Sub-type
- Single Family Residence
- Structure type
- Townhouse
- Year built
- 2023
- Stories
- 3
- Living area
- 1,966 Sq Ft
- Lot size
- 0.04 acres
- Garage spaces
- 1
- Parking spaces
- 1
- Ownership
- Freehold
- Zoning
- R2-T
- Days on market
- 38
- MLS® Listing#
- 202620489
Property Features
- Interior
- High Speed Internet
- Appliances
- Dryer · Electric Oven · Electric Range · Dishwasher · Washer · Range Hood · Refrigerator
- Cooling
- Ductless
- Heating
- Baseboard · Ductless
- Flooring
- Hardwood · Laminate
- Basement
- Finished · Walk-Out Access
- Parking
- Attached · Garage · Heated Garage · Paved
- Laundry
- Electric Dryer Hookup
- Patio
- Deck
- Lot features
- Landscaped · Level
- Construction
- Stone · Vinyl Siding
- Foundation
- Concrete Perimeter · Slab
- Roof
- Asphalt
- Community
- Park · Playground
- Utilities
- Cable Available · Cable Connected · Electricity Connected · Phone Connected
- Sewer
- Public Sewer
- Water source
- Public
Rooms
2nd Level
- Primary Bedroom11,6 x 13
- Bathroom 26,8 x 7,8
- Bathroom 39,4 x 8
- Bedroom 18,9 x 8,8
- Bedroom 29,5 x 13
Lower Level
- Rec Room18,8 x 13
- Foyer7,7 x 10,6
- Bathroom 45,4 x 5,5
Main Floor
- Bathroom 13 x 8,6
- Dining Room10,6 x 10
- Kitchen14,9 x 13,1
Schools
- Elementary
- Enfield District School
- Middle
- Riverside Education Centre
- High
- Hants East Rural High School
Financial Details
- Assessed value
- $523,400
- Parcel number
- 45424249
Directions
Hwy 102, Exit 7 to Hwy 2 to White Rd to Tyler St.
Listing Courtesy: Keller Williams Select Realty
Elmsdale Market Statistics
How this home compares to 27 active listings in Elmsdale, NS
| Elmsdale median | This listing | |
|---|---|---|
| Median listing price | $433,333 | $489,900 |
| Median days on market | 47 | 38 |
| Median Sq Ft | 1,576 | 1,966 |
| Median price / Sq Ft | $296 | $249 |
Market statistics compiled from active EXIT Realty® and MLS listings in Elmsdale, NS.
Commute Calculator
Explore commute times from 86 Tyler Street Unit 86, Elmsdale, NS B2S 0B4.
More homes to consider
View similar homes View nearby homes


Similar Home Values
Comparable nearby listings and their asking prices.
| Address | Price | Beds | Baths | Sq Ft |
|---|---|---|---|---|
| 29 Concorde Way, Enfield, NS | $499,900 | 3 | 4 | 1,862 |
| 31 Carriage Lane, Enfield, NS | $467,900 | 3 | 1 | 1,750 |
| 3 Bona Crescent, Enfield, NS | $465,000 | 3 | 1 | 1,585 |
| 86 Tyler Street, Elmsdale, NS | $489,900 | 3 | 4 | 1,966 |
Connect with a Local Real Estate Expert



Data Terms of Use
This website is operated by EXIT Realty Town & Country, a brokerage who is a member of The Canadian Real Estate Association (CREA). The content on this website is owned or controlled by CREA. By accessing this website, the user agrees to be bound by these terms of use as amended from time to time, and agrees that these terms of use constitute a binding contract between the user, EXIT Realty Town & Country, and CREA.
Copyright
The content on this website is protected by copyright and other laws, and is intended solely for the private, non-commercial use by individuals. Any other reproduction, distribution or use of the content, in whole or in part, is specifically prohibited. Prohibited uses include commercial use, “screen scraping”, “database scraping”, and any other activity intended to collect, store, reorganize or manipulate the content of this website.
Trademarks
REALTOR®, REALTORS®, and the REALTOR® logo are certification marks that are owned by REALTOR® Canada Inc. and licensed exclusively to The Canadian Real Estate Association (CREA). These certification marks identify real estate professionals who are members of CREA and who must abide by CREA’s By-Laws, Rules, and the REALTOR® Code. The MLS® trademark and the MLS® logo are owned by CREA and identify the professional real estate services provided by members of CREA.
Liability and Warranty Disclaimer
The information contained on this website is based in whole or in part on information that is provided by members of CREA, who are responsible for its accuracy. CREA reproduces and distributes this information as a service for its members, and assumes no responsibility for its completeness or accuracy.
Amendments
EXIT Realty Town & Country may at any time amend these Terms of Use by updating this posting. All users of this site are bound by these amendments should they wish to continue accessing the website, and should therefore periodically visit this page to review any and all such amendments.