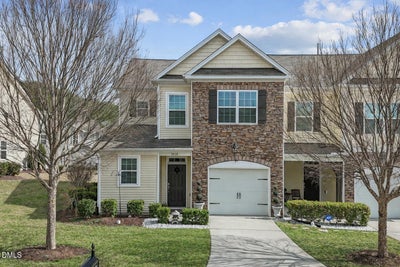
1016 Skyler LaneDurham, NC 27705
Muirfield Village · Durham County
Description
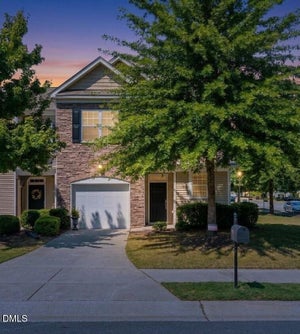
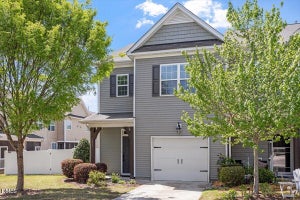
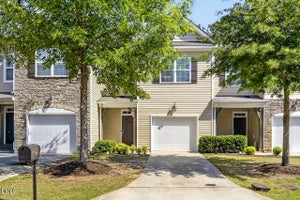
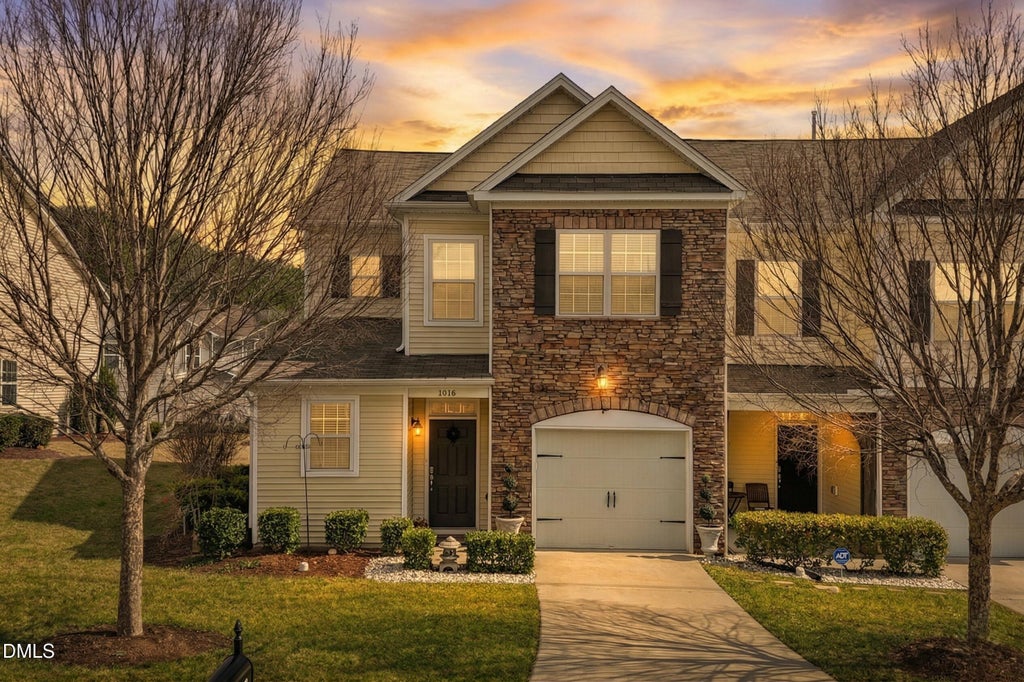
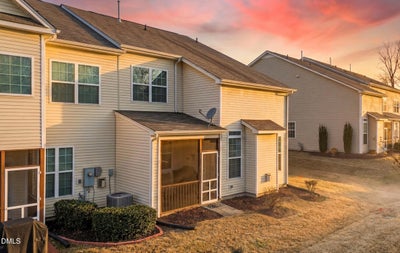
Welcome to 1016 Skyler Lane in Muirfield Village in Durham! This 3-bedroom, 2.5-bath townhome offers 2,209 square feet and a 1-car garage. The kitchen features custom staggered-height cabinetry, granite countertops, a custom tile backsplash, and stainless steel appliances including a gas cooktop, built-in microwave, and dishwasher. The spacious first-floor owner's suite is painted a soft baby blue and includes a ceiling fan with light and a double window, and adjoins a private bath with dual vanities, cultured marble countertops, decorative framed mirrors, and brushed nickel fixtures. The family room boasts vaulted ceilings and a cozy gas log fireplace, while a screened porch out back provides a perfect place to relax. Upstairs, you'll find two additional bedrooms connected by a Jack-and-Jill bath and a generously sized loft. Ideally located in the heart of North Durham, Muirfield Village offers a low-maintenance lifestyle with quick access to I-40, Hwy 55, and RTP, and is just minutes from Stadium Heights, shopping, dining, and a short drive to Downtown Durham, Chapel Hill, and Raleigh. This well-maintained community features sidewalks, green spaces, and a peaceful neighborhood setting. Some photos may include virtual staging to demonstrate possible furniture placement and room layout to help buyers visualize the space. Schedule your private tour today!
Property Information
- Property type
- Residential
- Sub-type
- Townhouse
- Structure type
- Townhouse
- Year built
- 2013
- Stories
- 2
- Living area
- 2,209 Sq Ft
- Lot size
- 0.08 acres
- Garage spaces
- 1
- Parking spaces
- 3
- Zoning
- RM-8
- Days on market
- 194
- MLS® Listing#
- 10156773
Property Features
- Interior
- Ceiling Fan(s) · Double Vanity · High Ceilings · Pantry · Master Downstairs · Recessed Lighting · Walk-In Closet(s)
- Exterior
- Lighting · Rain Gutters
- Appliances
- Dishwasher · Disposal · Dryer · Electric Water Heater · Gas Range · Refrigerator · Stainless Steel Appliance(s) · Washer
- Cooling
- Ceiling Fan(s) · Central Air
- Heating
- Central · Forced Air
- Flooring
- Carpet · Vinyl · Tile
- Fireplace
- Family Room
- Pool
- None
- Parking
- Deck · Driveway · Garage · Garage Faces Front · Attached
- Laundry
- Electric Dryer Hookup · Laundry Room · Main Level · Washer Hookup
- Patio
- Screened
- Fencing
- None
- Lot features
- Landscaped
- Construction
- Stone Veneer · Vinyl Siding
- Foundation
- Slab
- Roof
- Shingle
- Windows
- Double Pane Windows
- Sewer
- Public Sewer
- Water source
- Public
Rooms
Main
- Other5.0 x 3.0
- Other20.0 x 12.0
- Entrance Hall15.0 x 4.0
- Other10.0 x 8.0
- Dining Room11.0 x 8.0
- Family Room15.0 x 15.0
- Kitchen11.0 x 9.0
- Laundry8.0 x 6.0
- Master Bedroom15.0 x 13.0
Second
- Bedroom 214.0 x 12.0
- Bedroom 313.0 x 12.0
- Loft23.0 x 13.0
Schools
- Elementary
- Durham - Hillandale Elementary
- Middle
- Durham - George L Carrington Middle
- High
- Durham - Riverside High
Financial Details
- HOA
- $219 / Monthly
- Annual taxes
- $3,970Tax year 2025
- Assessed value
- $400,526
- Parcel number
- 201200
Directions
Take I-85 to Guess Road North. Turn right onto Victory Blvd. Turn right onto Skyler Lane. Your new home will be on the left.

Listing Courtesy: Coldwell Banker HPW - 9198768824
Last Updated: 2026-04-01
Documents & links
Provided by Jim Allen
- Virtual tourVisit
Commute Calculator
Explore commute times from 1016 Skyler Lane, Durham, NC 27705.