55 Broadleaf LaneYoungsville, NC 27596

Grandiflora · Franklin County
Description
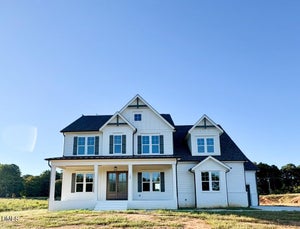
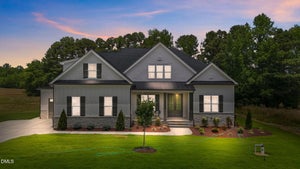
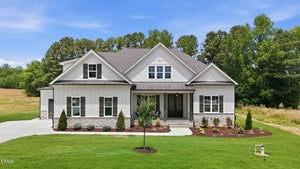
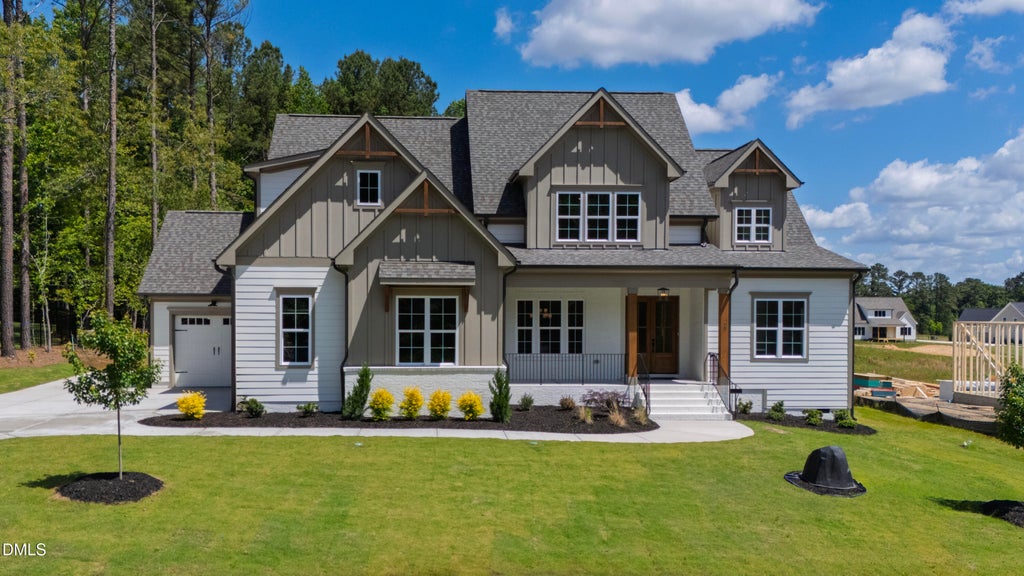
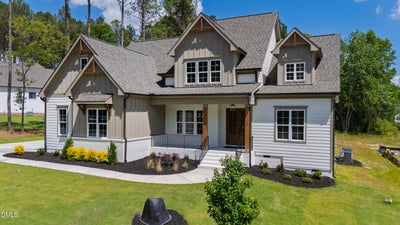
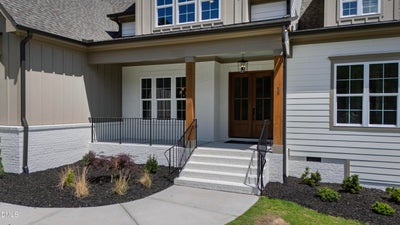
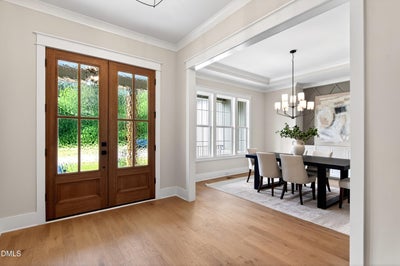
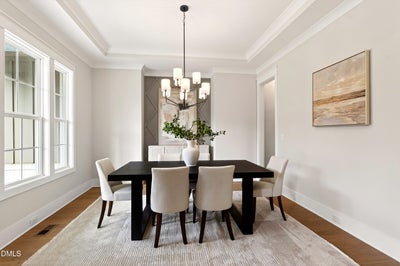
PARADE GOLD WINNER!! Custom built by Ken Harvey Homes! Large POOL ACCOMMODATING LOT, with MAIN LEVEL OWNER'S SUITE & GUEST! 3-car garage for ample parking space! Wide plank hardwoods and cove crown span throughout the main living, including the owner's suite. The kitchen features ''smoke'' painted cabinets, quartz countertops, an ''ivory'' painted island with designer pendants, gourmet appliances including 36'' gas range, wall oven and custom hood range, and huge walk-in pantry! All opening to the sun-filled dining/morning room! The primary suite offers a tray ceiling with crown, painted accent trim wall, wide plank hardwoods and en-suite bath featuring designer tile flooring, stained dual vanity with quartz top, spa-style shower with 12x24 tile to ceiling surround and bench seat, soaking tub with tile surround and walk-in closet with custom built-ins! The family room with a brick to ceiling surround fireplace with flanking built-in cabinets and floating shelves and sliding glass doors to the vaulted screened porch with brick fireplace. Upstairs features an oversized gameroom, two additional bedrooms and unfinished walk-in storage areas!
Property Information
- Property type
- Residential
- Sub-type
- Single Family Residence
- Structure type
- House
- Year built
- 2026
- Living area
- 3,801 Sq Ft
- Lot size
- 0.72 acres
- Lot dimensions
- see plot plan
- Garage spaces
- 3
- Parking spaces
- 7
- Days on market
- 374
- MLS® Listing#
- 10132066
Property Features
- Interior
- Breakfast Bar · Beamed Ceilings · Built-in Features · Ceiling Fan(s) · Crown Molding · Double Vanity · Entrance Foyer · Eat-in Kitchen · High Ceilings · In-Law Floorplan · Kitchen Island · Open Floorplan · Pantry · Recessed Lighting · Soaking Tub · Walk-In Closet(s) · Master Downstairs
- Exterior
- Rain Gutters
- Appliances
- Dishwasher · ENERGY STAR Qualified Appliances · Gas Range · Microwave · Plumbed For Ice Maker · Range Hood · Stainless Steel Appliance(s) · Tankless Water Heater · Water Heater
- Cooling
- Central Air · Gas · Zoned
- Heating
- Central · Electric
- Flooring
- Carpet · Hardwood · Tile
- Fireplace
- Family Room · Gas Log · Outside · Propane
- Basement
- Crawl Space
- Parking
- Attached · Garage · Concrete · Garage Faces Front · Garage Faces Side · Garage Door Opener · Inside Entrance
- Laundry
- Electric Dryer Hookup · Inside · Laundry Room · Main Level · Sink · Washer Hookup
- Patio
- Front Porch · Porch · Rear Porch · Screened
- Fencing
- None
- Lot features
- Back Yard · Front Yard · Landscaped
- Construction
- Brick Veneer · Fiber Cement
- Roof
- Metal · Shingle
- Windows
- Low Emissivity Windows
- Security
- Smoke Detector(s)
- Other structures
- None
- Community
- Street Lights
- Utilities
- Cable Available · Electricity Available · Phone Available · Water Available · Sewer Connected
- Sewer
- Septic Tank
- Water source
- Well
Rooms
Main
- Other10.0 x 10.0
- Other23.0 x 7.0
- Other21.0 x 13.0
- Other22.0 x 22.0
- Bedroom 212.0 x 12.0
- Bedroom 414.0 x 13.0
- Dining Room13.5 x 13.0
- Family Room20.0 x 18.0
- Kitchen17.0 x 10.0
- Laundry9.0 x 8.0
- Master Bedroom17.0 x 14.0
Second
- Recreation Room22.0 x 13.5
- Bedroom 316.0 x 14.0
Schools
- Elementary
- Franklin - Louisburg Elementary
- Middle
- Franklin - Terrell Lane Middle
- High
- Franklin - Louisburg Magnet High School
Financial Details
- HOA
- $750 / AnnuallyAssociation: Grandiflora HOA
- Parcel number
- 050874
Open Houses
- 1:00–4:00 PMAdd to calendar

Listing Courtesy: Coldwell Banker HPW - 9198768824
Last Updated: 2025-11-07T00:00:00.000Z
Commute Calculator
Explore commute times from 55 Broadleaf Lane, Youngsville, NC 27596.