1351 Durango CliffsDurango, CO 81301
Cliffs of Dgo. · La Plata County
Description
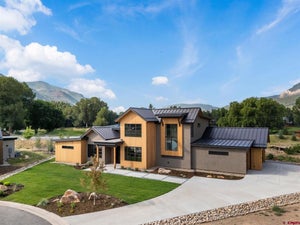
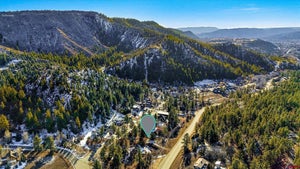
1351 Durango Cliffs Drive | Durango, Colorado. Tucked within one of Durango’s premier exclusive gated communities, within minutes from downtown, this stunning custom residence offers refined living with exquisite detail and craftsmanship throughout. Designed for the discerning buyer, this exceptional home seamlessly combines elegant architecture with top-tier amenities, dramatic living spaces, and serene mountain views. Step into the impressive great room, where soaring cathedral ceilings, travertine tile flooring, and expansive windows invite natural light and scenic vistas. A striking two-sided stacked-stone fireplace anchors the space and opens into a warm, wood-paneled library—perfect for quiet retreats or elegant entertaining. Adjacent to the entry is a formal dining room featuring rich hardwood flooring, a built-in buffet, and a custom hand-painted tray ceiling—ideal for hosting intimate gatherings or festive dinners. The chef’s kitchen is a true masterpiece, thoughtfully open to both the great room and the dining sunroom, and appointed with premium appliances including a Wolf cooktop, built-in KitchenAid refrigerator, oven, microwave, warming drawer, compactor, and a Bosch dishwasher. Granite countertops, a travertine backsplash, and a stacked-stone chimney add to the upscale ambiance. The breakfast bar—complete with custom hanging seats—comfortably accommodates five. The main-level primary suite is a sanctuary of comfort and style, boasting a cozy corner gas fireplace, a custom-painted tray ceiling, dual oversized closets, and a spa-inspired en-suite bath featuring granite counters, a soaking tub, walk-in travertine shower, and his-and-hers vanities. A privately located guest bedroom is also situated on the main floor, designed with wheelchair accessibility in mind and an adjacent full bath finished with travertine tile and a walk-in shower. A large laundry room with granite counters and custom cabinetry sits just inside the entry from the heated three-car garage. Nearby, a staircase leads to a versatile bonus room that includes built-in office cabinetry, a wet bar with beverage fridge, a full bath with solar tube lighting, and elegant hardwood floors with blue quartz tile accents in the walk-in shower. The walk-out lower level offers a full suite of luxury amenities, including a spacious family room with gas fireplace and sliding doors leading to a large flagstone patio. Wine connoisseurs will delight in the temperature-controlled wine cellar adorned with cork flooring, stacked-stone, a decorative chandelier, and custom mural. A second wet bar features a granite slab countertop, refrigerator/freezer, and a unique petrified wood basin. Additional lower-level features include a private home theater with dedicated air conditioning and tiered seating for six, a fully equipped fitness room with mirrored wall and cork flooring, and a rejuvenating sauna. Two generously sized bedrooms and a full bath with travertine tile and granite countertops complete this floor. Outside, the home's exterior is finished in elegant stacked-stone and stucco, with a welcoming flagstone walkway leading to the covered front porch and custom entry door. The three-bay heated garage is a standout feature, completed with mahogany cabinetry, washer/dryer hookups, a dog shower and sink, utility closet, and dual workbenches. Additional property highlights include a C4 security system, central vacuum, radiant heat driveway, and tranquil water features—all set in a quiet, private setting with convenient access to town, recreation, and Durango’s renowned quality of life.
Property Information
- Property type
- Residential
- Sub-type
- Single Family Residence
- Year built
- 2008
- Stories
- 3
- Living area
- 5,597 Sq Ft
- Lot size
- 35.15 acres
- Garage spaces
- 3
- Zoning
- Residential Single Family
- Days on market
- 389
- MLS® Listing#
- 828191
Property Features
- Interior
- Kitchen Island · Sauna · Walk-In Closet(s) · Wet Bar
- Appliances
- Dishwasher · Dryer · Freezer · Refrigerator · Microwave · Range · Washer · Disposal
- Heating
- Exhaust Fan · Forced Air · Propane · Wood
- Flooring
- Hardwood · Tile
- Fireplace
- Family Room · Living Room
- Basement
- Finished · Walk-Out Access
- Patio
- Deck · Patio
- Roof
- Composition
- Windows
- Window Coverings
- Sewer
- Septic Tank
- Water source
- Private · Well
Schools
- Elementary
- Riverview K-5
- Middle
- Miller 6-8
- High
- Durango 9-12
Financial Details
- HOA
- YesAssociation: Cliffs of Durango
- Annual taxes
- $6,763Tax year 2024
- Parcel number
- 566511100812
Directions
Take CR 240 East (Florida Road) then left into The Cliffs gatehouse. The residence is the first address on the left.

Listing Courtesy: Coldwell Banker Mountain Properties
FULL CREN Disclaimer
Real Estate listings held by companies other than EXIT Realty Home & Ranch contain that company's name.
Fair Housing Disclaimer
Date Last Updated
.
Data Terms of Use
SOURCE: The data relating to real estate for sale on this web site comes in part from the Internet Data Exchange (IDX) program of Colorado Real Estate Network (CREN). All data deemed reliable but not guaranteed and should be independently verified. The information contained in this publication is subject to change without notice. TERMS OF USE: This publication is designed to provide information with regard to the subject matter covered. This listing information is provided exclusively for consumers’ personal, non-commercial use and may not be used for any purpose other than to identify prospective properties consumers may be interested in purchasing. It is displayed with the understanding that the publisher and authors are not engaged in rendering real estate, legal, accounting, tax, or other professional services and that the publisher and authors are not offering such advice in this publication. If real estate, legal, or other expert assistance is required, the services of a competent, professional person should be sought.
WARRANTY: COLORADO REAL ESTATE NETWORK (CREN) MAKES NO WARRANTY OF ANY KIND WITH REGARD TO THIS MATERIAL, INCLUDING, BUT NOT LIMITED TO, THE IMPLIED WARRANTIES OF MERCHANTABILITY AND FITNESS FOR A PARTICULAR PURPOSE. COLORADO REAL ESTATE NETWORK SHALL NOT BE LIABLE FOR ERRORS CONTAINED HEREIN OR FOR ANY DAMAGES IN CONNECTION WITH THE FURNISHING, PERFORMANCE, OR USE OF THIS MATERIAL.
“©COPYRIGHT (2017) by COLORADO REAL ESTATE NETWORK” 1519 E MAIN ST, STE 200 MONTROSE, CO 81401 USA ALL RIGHTS RESERVED WORLDWIDE. No part of this publication may be reproduced, adapted, translated, stored in a retrieval system or transmitted in any form or by any means, electronic, mechanical, photocopying, recording, or otherwise, without the prior written permission of Colorado Real Estate Network (CREN).
PUBLISHER’S NOTICE: All real estate advertised herein is subject to the Federal Fair Housing Act of 1968 and the Colorado Fair Housing Act, which Acts make it illegal to make or publish any advertisement that indicates any preference, limitation, or discrimination based on race, color, religion, sex, handicap, familial status, or national origin.
FAIR HOUSING DISCLAIMER
PUBLISHERS NOTICE: All information is deemed reliable but is not guaranteed and should be independently verified. All real estate advertised herein is subject to the US Federal Fair Housing Act of 1968 and the Colorado Fair Housing Act, which makes it illegal to make or publish any advertisement that indicates any preference, limitation, or discrimination based on race, color, religion, sex, handicap, familial status, or national origin. Please check with your local government agency for more information.
Documents & links
Provided by Lindsay Lubrant
- Virtual tourVisit
Commute Calculator
Explore commute times from 1351 Durango Cliffs, Durango, CO 81301.