44 Timbercliffe DriveCamden, ME 04843
Knox County
Description
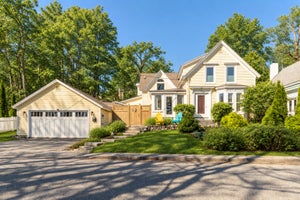
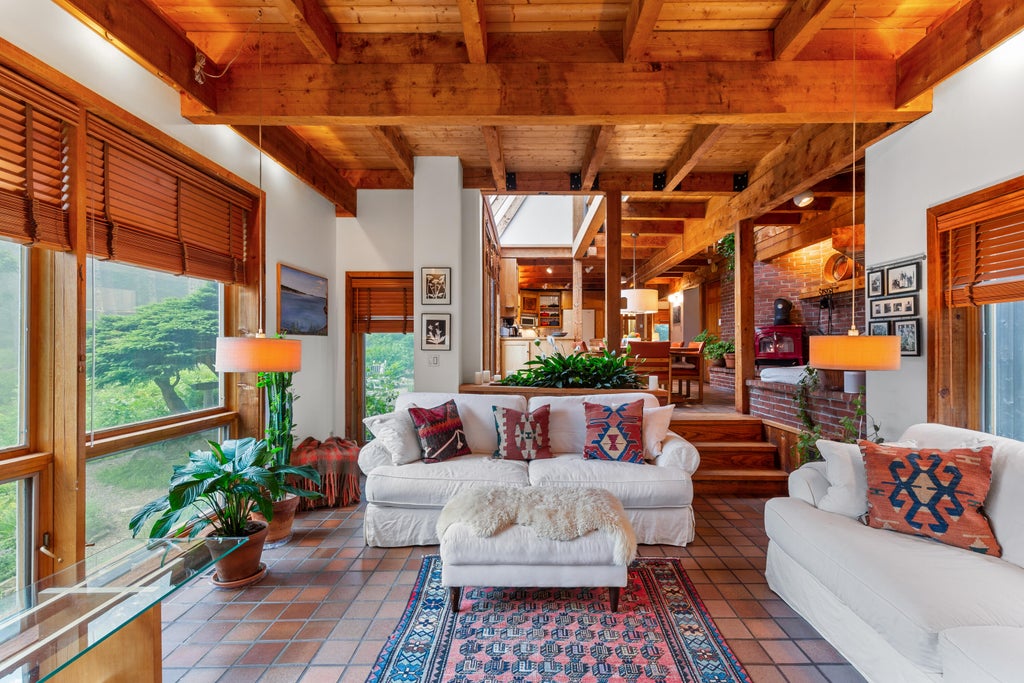
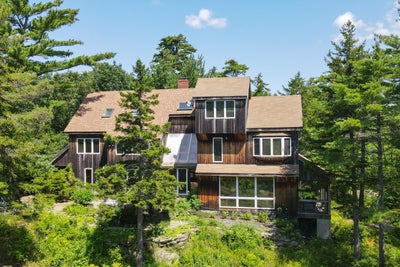
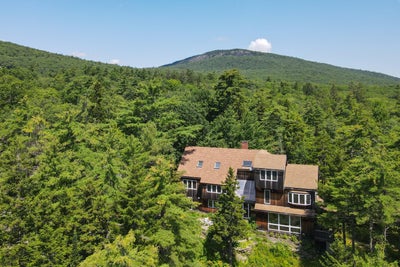
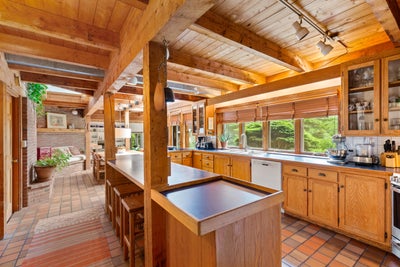
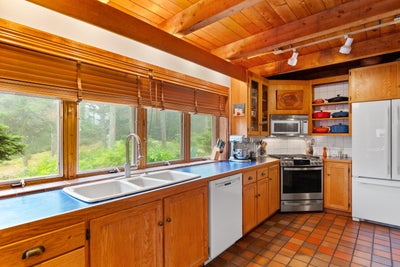
44 Timbercliffe Drive is one of those rare properties that feels entirely removed from the world while sitting less than a mile from the center of Camden. Set on 2 private acres, the house is tucked among mature pines and established gardens. This architecturally designed post and beam home blends traditional timber-frame craftsmanship with contemporary design, and the property offers a combination that is increasingly difficult to find: privacy, architectural character, walkability, and a lovely 2 bedroom, 1 bathroom apartment above the detached three-car garage. The approach winds through trees and carefully cultivated grounds before opening to a setting that feels unexpectedly secluded. Stonework, perennial gardens, and thoughtfully designed outdoor spaces create a landscape that has been shaped and refined over time. Designed with passive solar principles, the home is filled with natural light throughout the day. Exposed beams, warm wood finishes, and expansive windows create a strong connection to the outdoors, while the floor plan balances open gathering spaces with comfortable retreats. A wood stove anchors the main living area, while a screened porch, terraced patio, and garden paths encourage a life lived as much outdoors as in. The main residence includes four bedrooms, two and a half baths, and a flexible upper-level space well suited for a studio, library, office, or additional living area. From there, seasonal glimpses of Penobscot Bay serve as a reminder that the harbor is never far away. Equally appealing is the post and beam apartment above the garage. Ideal for extended family, guests, a private workspace, or potential rental income, it offers the comfort, character, and independence of a home of its own. From here, Camden's harbor, shops, restaurants, and library are just a short stroll down historic High Street, yet the experience of arriving home feels a world apart.
Property Information
- Property type
- Residential
- Sub-type
- Single Family Residence
- Style
- Contemporary
- Year built
- 1980
- Living area
- 3,480 Sq Ft
- Lot size
- 2.07 acres
- Garage spaces
- 3
- Zoning
- Residential
- Days on market
- 163
- MLS® Listing#
- 1665391
Property Features
- Interior
- In-Law Floorplan · Walk-In Closet(s) · Storage
- Appliances
- Dishwasher · Disposal · Dryer · Microwave · Gas Range · Refrigerator · Washer
- Cooling
- None · Heat Pump
- Heating
- Oil · Propane · Wood · Forced Air · Heat Pump · Zoned
- Flooring
- Carpet · Tile · Wood
- Basement
- Interior Entry · Partial
- Parking
- Paved · Garage Door Opener · Detached
- Patio
- Screened · Porch · Patio
- Lot features
- Open Lot · Rolling Slope · Landscaped · Wooded
- Construction
- Other · Wood Siding
- Foundation
- Other
- Roof
- Shingle
- Other structures
- Barn(s)
- Utilities
- Propane
- Sewer
- Private Sewer · Septic Tank
- Water source
- Private · Well
Rooms
First
- Mud Room
- Dining Room
- Kitchen
- Living Room
- Office
Second
- Primary Bedroom
- Bedroom 2
- Bedroom 3
- Bedroom 4
Third
- Bonus Room
Financial Details
- HOA
- None
- Annual taxes
- $10,877Tax year 2025

Commute Calculator
Explore commute times from 44 Timbercliffe Drive, Camden, ME 04843.