1150 Watts EstatesChico, CA 95926
Butte County
Description
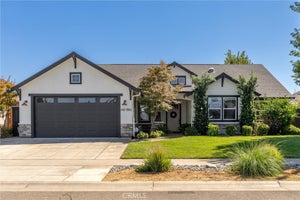
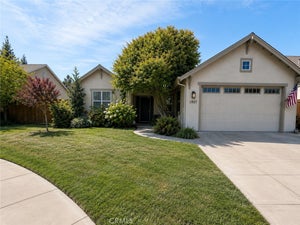
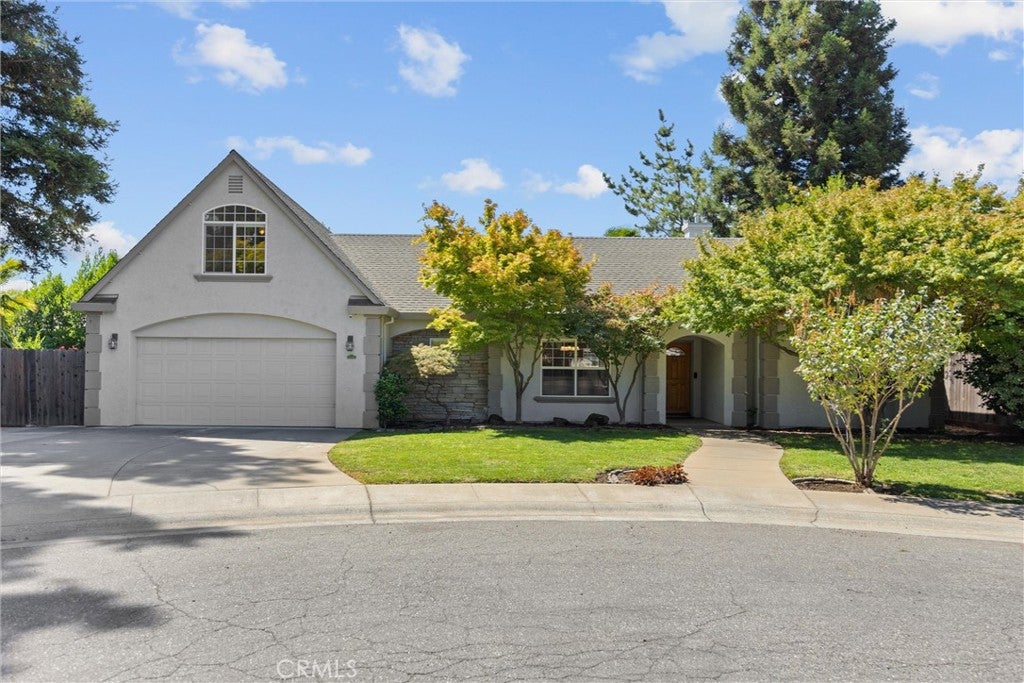
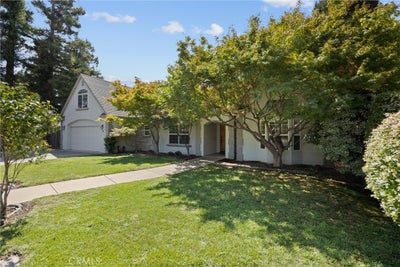
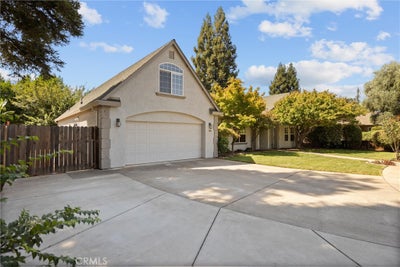
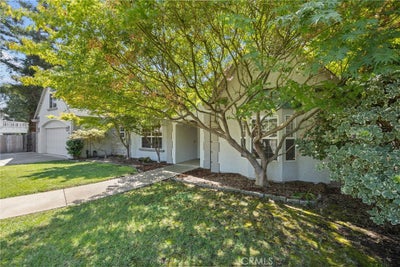
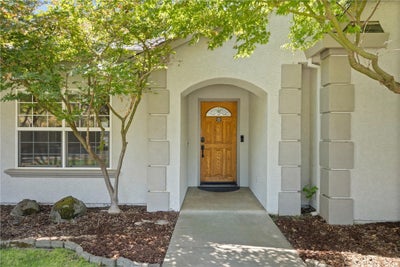
Luxury ranch-style 4 bedroom, 2.5 bath home with 2,308 sq. ft. of upgraded living space. Gourmet kitchen features granite countertops, under-cabinet lighting, center island with sink, stainless steel appliances, and a 36" dual-fuel stove. Interior was professionally repainted within the last year and includes wood flooring and custom designer paint in the living and dining rooms. A gas fireplace adds warmth and elegance to the dining area. Additional upgrades include new blinds and an Aquasana Rhino Max whole-house water filtration system. Outdoor amenities include an in-ground pool, new Jacuzzi hot tub on a freshly poured concrete pad, and three mature fruit trees, fig, apricot, and plum. Extended driveway offers ample space suitable for RV parking. Home is move-in ready with washer and dryer included, plus a second stainless steel refrigerator in the laundry room.
Property Information
- Property type
- Residential
- Sub-type
- Single Family Residence
- Structure type
- House
- Year built
- 1997
- Stories
- 1
- Living area
- 2,308 Sq Ft
- Lot size
- 0.23 acres
- Garage spaces
- 2
- Parking spaces
- 2
- Days on market
- 50
- MLS® Listing#
- SN26176622
Property Features
- Interior
- Ceiling Fan(s) · Cathedral Ceiling(s) · Master Downstairs
- Appliances
- Electric Range · Gas Range · Gas Water Heater · Refrigerator · Range Hood · Dryer · Washer
- Cooling
- Central Air
- Heating
- Central
- Flooring
- Wood
- Fireplace
- Gas · Living Room
- Pool
- Private · Gunite
- Parking
- Attached · Concrete · Driveway · Garage Faces Front · Garage · RV Access/Parking
- Laundry
- Washer Hookup · Electric Dryer Hookup · Gas Dryer Hookup · Laundry Room
- Patio
- Patio
- Fencing
- Wood
- Foundation
- Slab
- Roof
- Composition
- Community
- Street Lights
- Utilities
- Electricity Connected · Natural Gas Connected
- Sewer
- Public Sewer
- Water source
- Public
Rooms
- Kitchen
- Laundry
- Living Room
- Master Bedroom
Financial Details
- HOA
- None
- Parcel number
- 042640028000
Directions
From Nord, to Glenwood Ave, to glennHaven Dr, to Watts Estate Dr.
Listing Courtesy: Re/Max American Dream Realty - 530-515-3367
Presented by: Robert Thayer
Licensed in the state of California.
Commute Calculator
Explore commute times from 1150 Watts Estates, Chico, CA 95926.