662 Gemini DriveJamestown, IN 46147
Darlington Villas · Boone County
Description
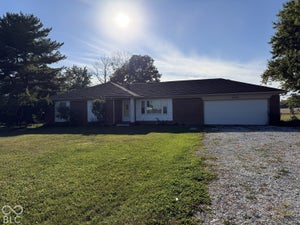
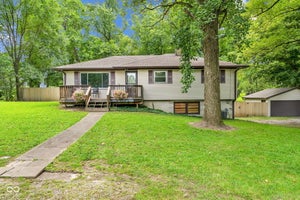
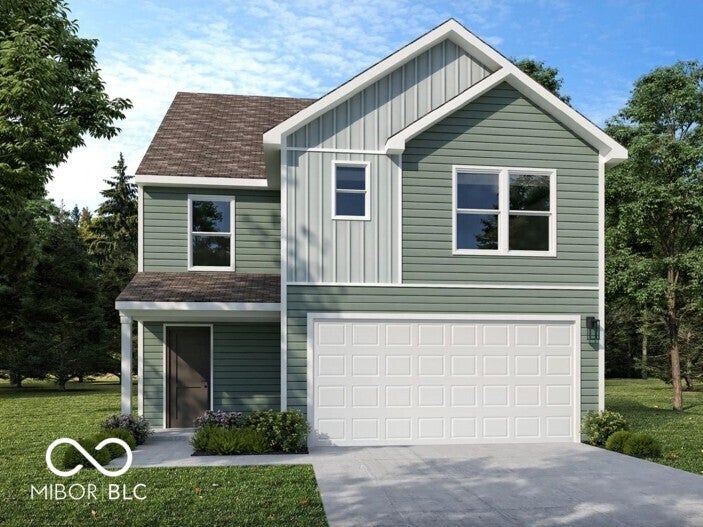
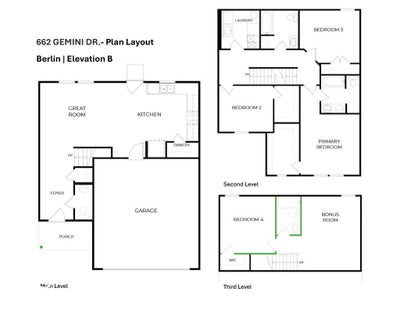
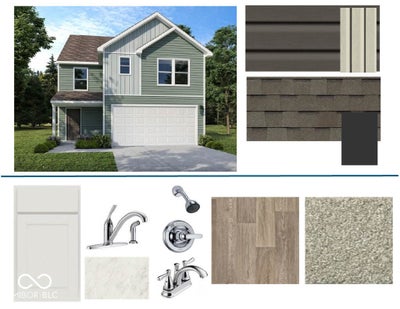
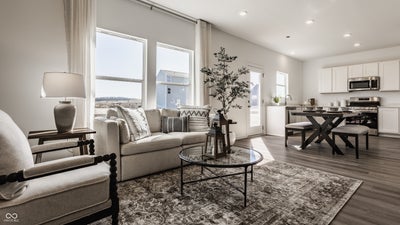
Photos are of the same floor plan; finishes and features may vary. This brand-new Arbor home offers the opportunity to enjoy new construction in a desirable Boone County location with anticipated completion in mid-December 2026, backed by a builder warranty and thoughtfully designed for modern living. The popular Berlin floor plan features a spacious three-story layout with an open-concept main level that seamlessly connects the kitchen and great room, creating an inviting space for both everyday living and entertaining. A generously sized kitchen with pantry overlooks the main gathering area, allowing for easy interaction with family and guests. Upstairs, the private primary bedroom suite offers a peaceful retreat with a spacious walk-in closet and en-suite bath, while additional bedrooms and a full hall bath provide flexibility for family, guests, a home office, or hobbies. The third-floor layout adds exceptional versatility with a loft, fourth bedroom, and full bath, creating an ideal space for guests, multigenerational living, recreation, or private workspace. Additional features include the Arrival Elevate package, ceiling fan pre-wires in the great room and all bedrooms, and a water softener bypass rough-in. Residents enjoy a peaceful Boone County setting with convenient access to Lebanon, Whitestown, Brownsburg, Danville, and I-465, along with nearby parks, trails, shopping, dining, and community events. Learn more about this exciting new home opportunity before it's gone!
Property Information
- Property type
- Residential
- Sub-type
- Single Family Residence
- Style
- Traditional
- Year built
- 2026
- Living area
- 1,969 Sq Ft
- Lot size
- 0.15 acres
- Garage spaces
- 2
- Days on market
- 16
- MLS® Listing#
- 22125450
Property Features
- Interior
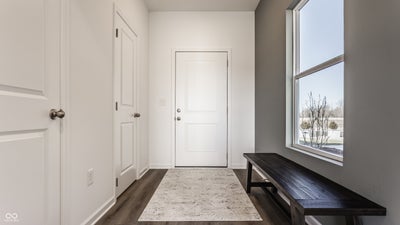
- Entrance Foyer · Eat-in Kitchen · Pantry · Walk-In Closet(s)
- Appliances
- Dishwasher · Electric Water Heater · Disposal · Microwave · Electric Oven
- Cooling
- Central Air
- Heating
- Forced Air · Heat Pump
- Parking
- Attached · Concrete
- Laundry
- Upper Level
- Patio
- Covered
- Construction
- Vinyl Siding
- Foundation
- Slab
- Windows
- Low Emissivity Windows
- Water source
- Public
Schools
- Elementary
- Granville Wells Elementary School
- High
- Western Boone Jr-Sr High School
Financial Details
- HOA
- $300 / Semi-annually
- Parcel number
- 060110000064028010
Directions
GPS Friendly
Listing Courtesy: Ridgeline Realty, LLC - britanny.deal@yourarborhome.com
Last Updated: 2026-09-23T00:00:00.000Z