281 Nicole Drive ESouth Elgin, IL 60177
Thornwood · Kane County
Description
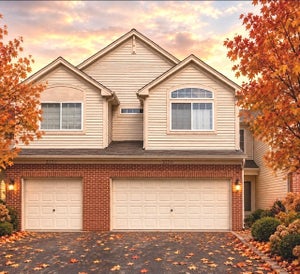
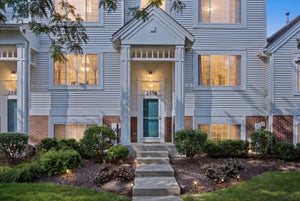
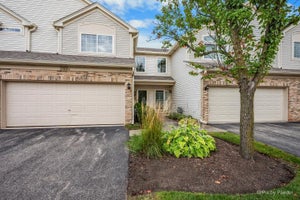
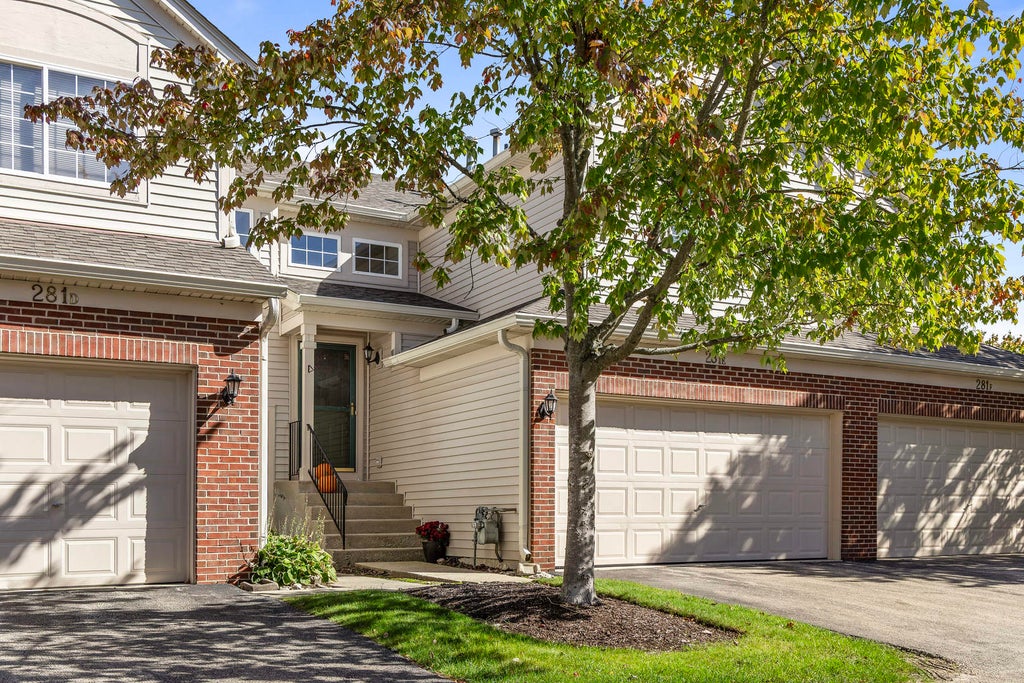
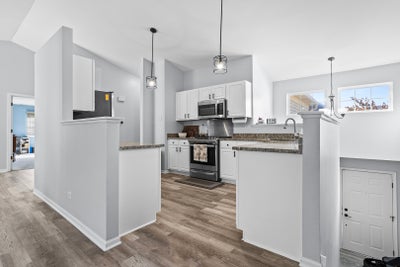
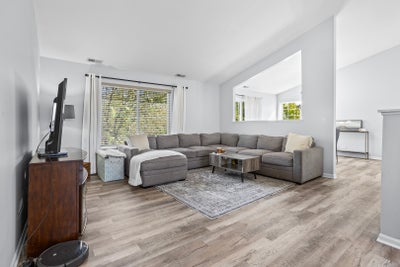
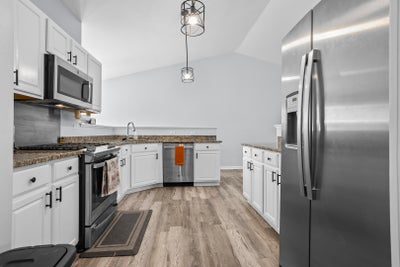
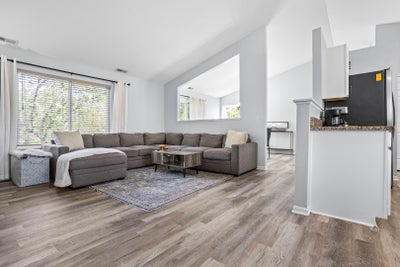
Welcome to "Thornwood". A Beautiful Clubhouse Community. Discover luxury and convenience in this fully updated 3BR/2BA Ranch Style townhouse. (upper level ranch). The sunlit open floor plan reveals a private balcony with serene creek views. The Upgraded, Open Concept Kitchen boasts Stainless Steel Appliances, ample white cabinetry, a closet-style pantry & Granite Counters. Luxury Plank Flooring Throughout. Vaulted ceilings add elegance to the spacious living room and formal dining area. Relax in a lovely master primary suite with a Fully Updated private bath & walk-in closet. Newer Furnace. Front load washer & dryer stays. A separate laundry room and 2-car garage complete the package. Located on a Quiet Cul-de-sac Street. Enjoy maintenance-free living. Walk or ride to Parks, Shopping, and Top-rated Saint Charles School District. Amenities include Pool, Clubhouse, pickleball courts, volleyball, basketball, walking trails and ponds. Welcome Home to comfort, convenience, and luxury! MORE pictures coming in 24 hours.
Property Information
- Property type
- Residential
- Sub-type
- Townhouse
- Year built
- 2000
- Stories
- 2
- Living area
- 1,552 Sq Ft
- Lot dimensions
- 000
- Garage spaces
- 2
- Parking spaces
- 2
- Ownership
- Fee Simple w/ HO Assn.
- Days on market
- 33
- MLS® Listing#
- 12775476
Property Features
- Interior
- Vaulted Ceiling(s) · Cathedral Ceiling(s) · Walk-In Closet(s) · Open Floorplan
- Appliances
- Range · Microwave · Dishwasher · Refrigerator · Washer · Dryer · Disposal
- Cooling
- Ceiling Fan(s) · Central Air
- Heating
- Natural Gas
- Flooring
- Hardwood
- Basement
- None
- Parking
- Garage Door Opener · Attached · Garage
- Laundry
- Main Level
- Patio
- Deck
- Lot features
- Landscaped
- Construction
- Vinyl Siding · Brick
- Foundation
- Concrete Perimeter
- Roof
- Asphalt
- Windows
- Drapes · Blinds
- Sewer
- Public Sewer
- Water source
- Public
Rooms
Main
- Bedroom 212X11
- Bedroom 312X11
- Dining Room15X11
- Kitchen13X10
- Laundry5X8
- Living Room16X15
- Master Bedroom15X14
Schools
- Elementary
- Corron Elementary School
- Middle
- Wredling Middle School
- High
- St Charles North High School
- District
- St Charles North High School
Financial Details
- HOA
- $239 / Monthly
- Annual taxes
- $6,519Tax year 2025
- Parcel number
- 0632402045
Directions
Randall to McDonald (West) to Thornwood (North) to Nicole

Listing Courtesy: Providence Residential Brokerage LLC - 8474528992
Last Updated: 2026-10-09T00:00:00.000Z
Commute Calculator
Explore commute times from 281 Nicole Drive E, South Elgin, IL 60177.